
Address
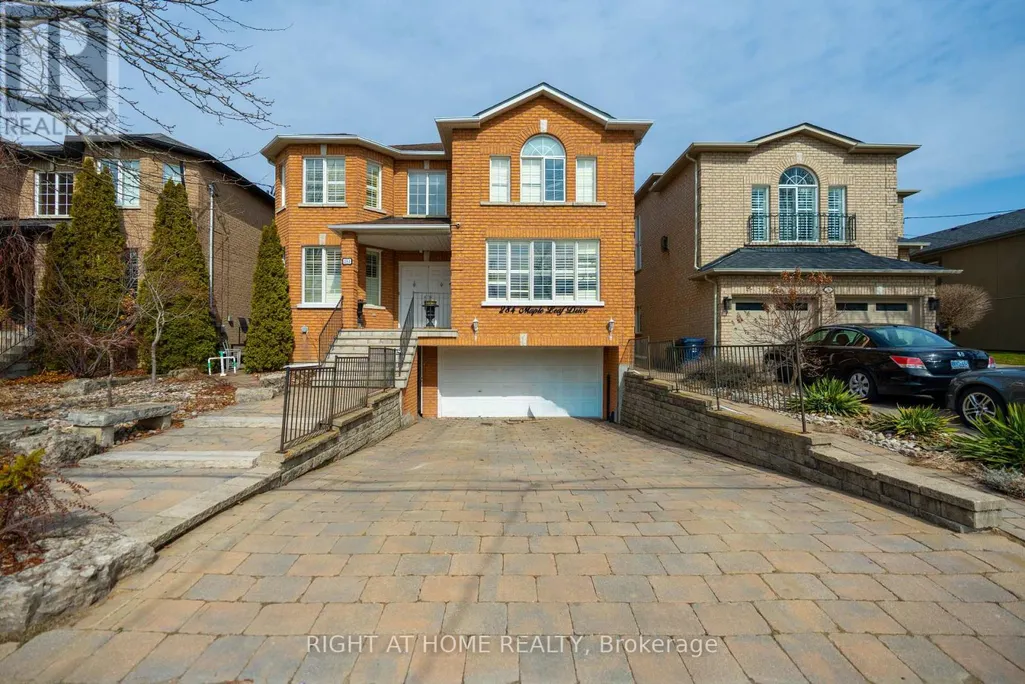
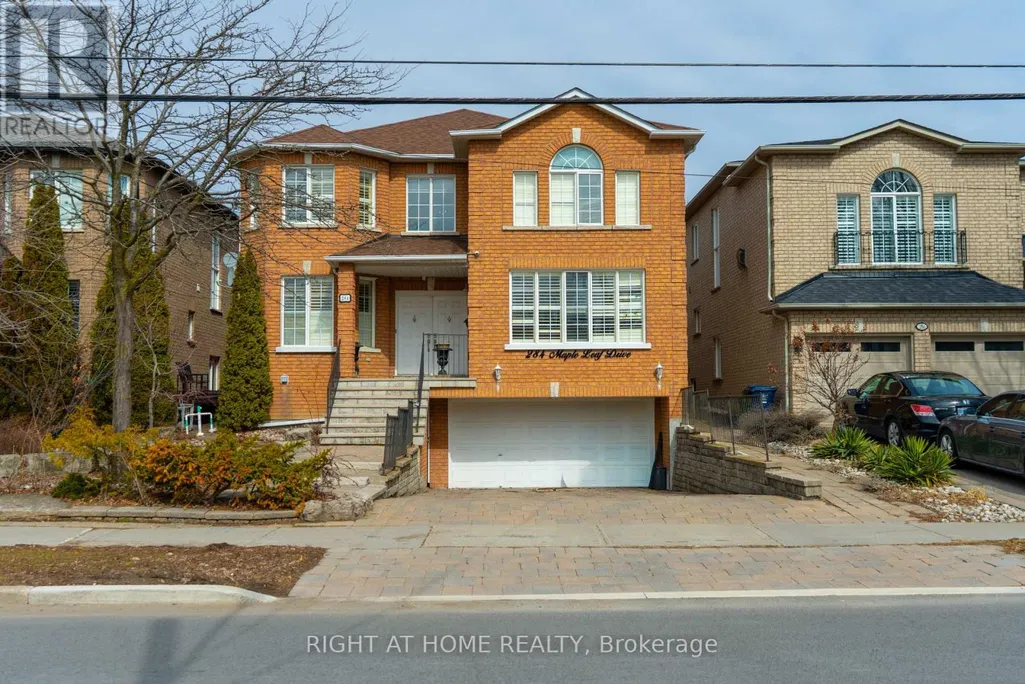
284 Maple Leaf Drive, Toronto (Rustic), ON
Price
$ 7,500
Property Attributes
- ID#W14124474
- TypeSingle Family
- Listing Status Active
- MunicipalityToronto (Rustic)
- CityToronto (Rustic)
- AreaRustic
- NeighbourhoodRustic
- Postal CodeM6L 1P3
- Style
- Price$ 7,500
- Bedrooms5+1
- Bathrooms4
- Half Bathrooms0
- Sqr Footage3000
Data Source:
Canadian Real Estate Association (CREA)
Property Description
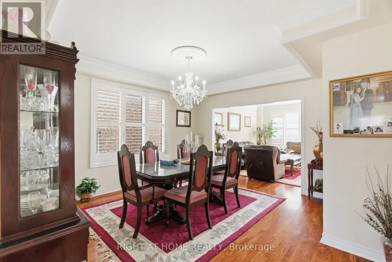
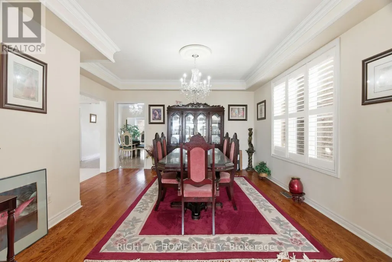
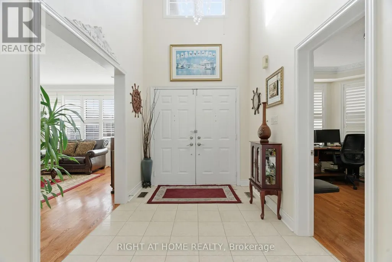
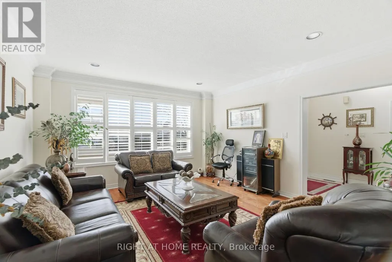
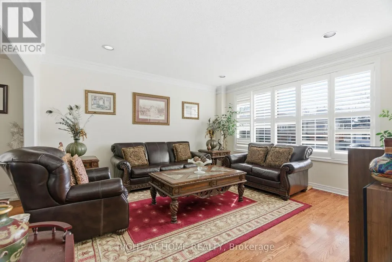
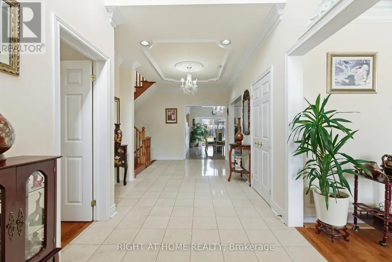
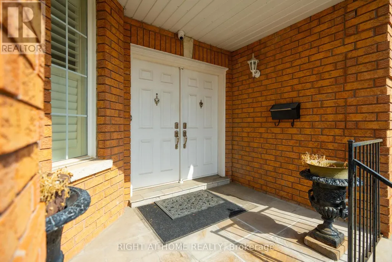
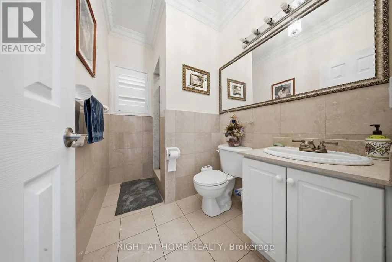
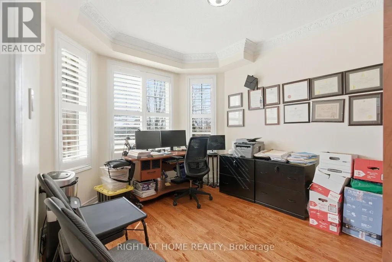
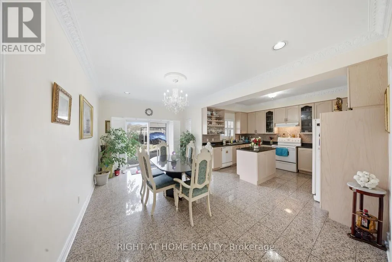
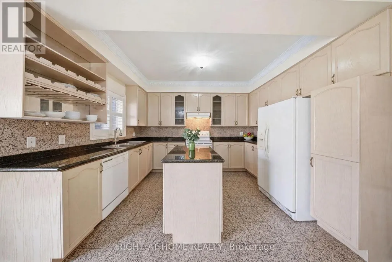
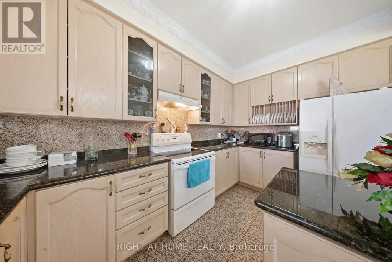
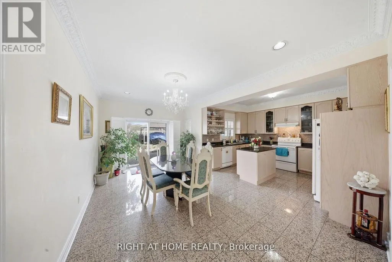
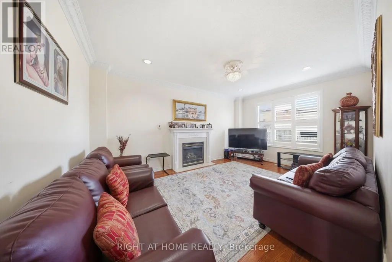
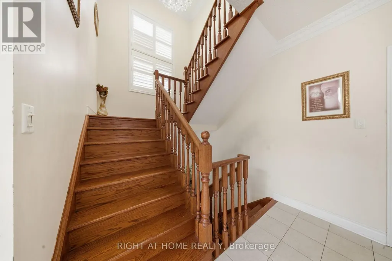
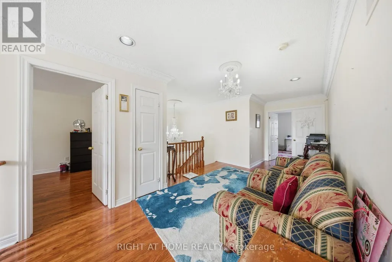
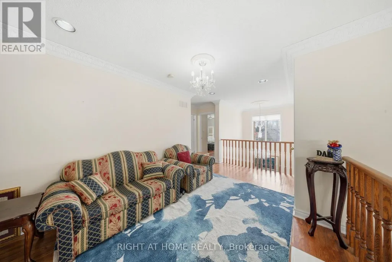
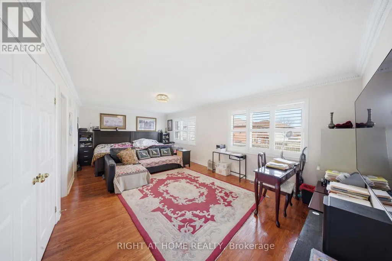
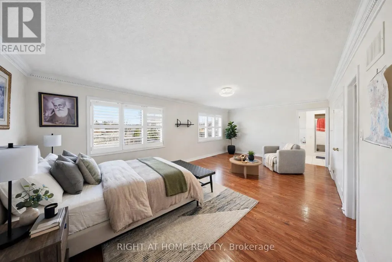
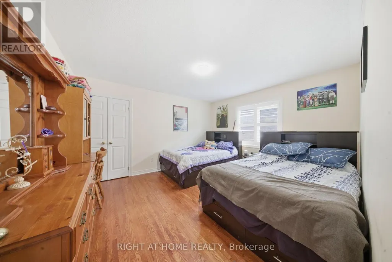
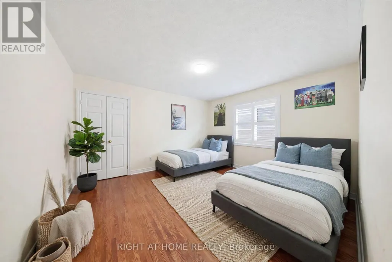
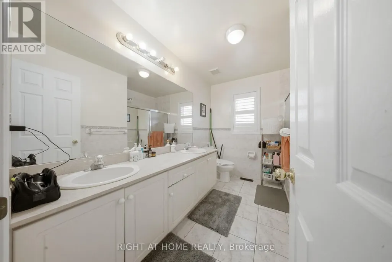
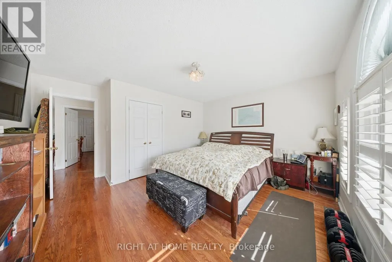
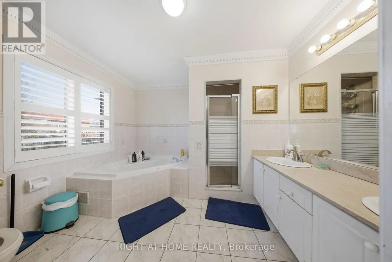
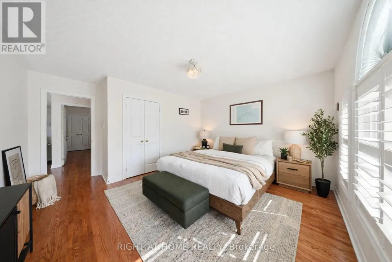
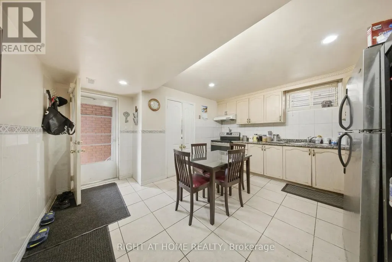
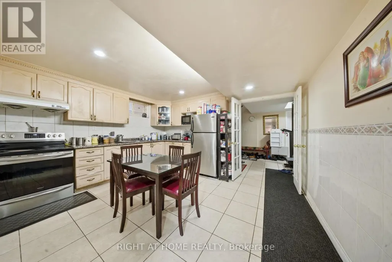
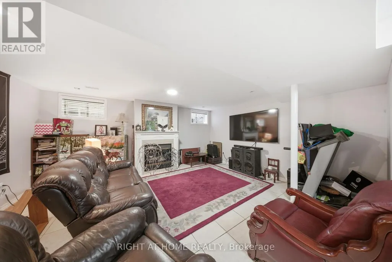
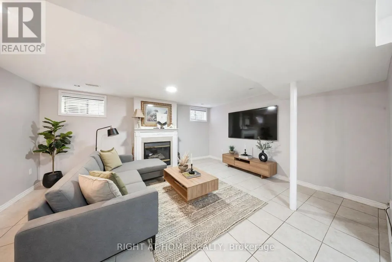
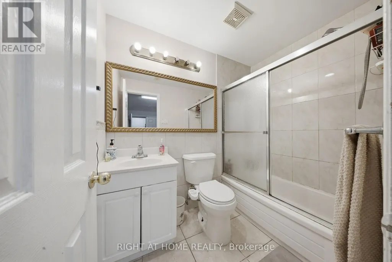
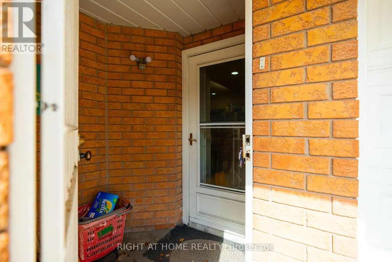
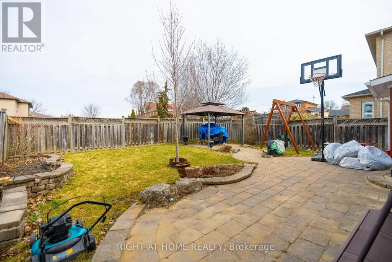
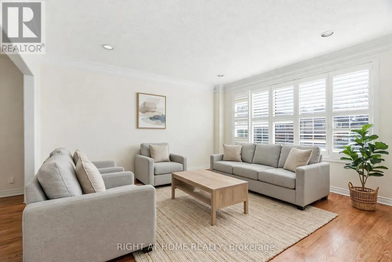
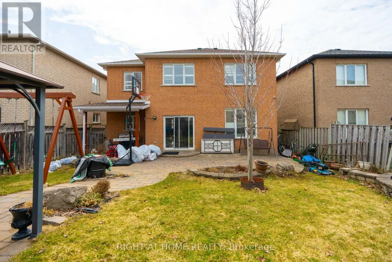
Welcome to 284 Maple Leaf Dr - a stunning custom-built residence offering around 3,500 SQF of elegant living space plus an additional 1,500 SQF fully finished walk-out basement. Built in 2001, this impressive home showcases quality craftsmanship, exceptional space, and pride of ownership throughout. Designed for large or extended families, the home features a bright and spacious layout with a main floor den that can easily serve as a bedroom, along with a convenient 3 piece bathroom.The second floor offers four generously sized bedrooms and two well-appointed bathrooms, including a luxurious 6 piece ensuite in the primary bedroom and a spacious 5-piece main bath, perfect for family comfort. The primary ensuite also has two large walk-in closet .The fully finished walk-out basement is ideal for in-law or multi-generational living, complete with its own kitchen, bathroom, and ensuite setup.This super clean, beautifully maintained home offers expansive living areas, a double car garage, and a functional layout that is both impressive and comfortable - truly a home you'll be proud to show.Ideally located close to schools, transit, and hospital, this is a perfect blend of space, convenience, and upscale living. The Tenant may permit immediate family members to occupy the basement portion of the Premises for the purpose of shared living arrangements, provided that the Tenant continues to reside in the Premises and remains fully responsible for all obligations under the tenancy agreement. The Tenant shall provide prior written notice to the Landlord of such occupants. (id:7434)
General Features
| Features | Carpet Free, Guest Suite, In-Law Suite |
|---|---|
| Property Type | Single Family |
| Lease | 7500.00 |
| CommunityName | Rustic |
| Building Amenities | Fireplace(s) |
| Building Basement Features | Separate entrance, Walk out, Apartment in basement |
| Building Cooling Type | Central air conditioning |
| Location Description | keele & Hwy 401 |
| Parking Space Total | 6 |
| Foundation Type | Block |
| Building Type | House |
| Ownership Type | Freehold |
| Building.StoriesTotal | 2 |
Interior Features
| Building Fireplace Present | True |
|---|---|
| Building Heating Type | Forced air |
| Building Heating Fuel | Natural gas |
| Basement Development | Finished |
| Basement Type | N/A, N/A (Finished), N/A |
| Construction Style Attachment | Detached |
| Flooring Type | Hardwood, Tile |
| Living Area Range | 3000 - 3500 |
| Bedrooms | 5+1 |
Exterior Features
| Sewer | Sanitary sewer |
|---|---|
| Exterior Finish | Brick |
Room Details
| Room | Dimensions | Level | Flooring | Details |
|---|---|---|---|---|
| Bedroom | 5.38 m x 3.82 m | Lower level | 3.82 m | |
| Bedroom 2 | 3.78 m x 4.24 m | Second level | 4.24 m | |
| Bedroom 3 | 3.66 m x 4.45 m | Second level | 4.45 m | |
| Bedroom 4 | 3.05 m x 4.75 m | Second level | 4.75 m | |
| Den | 3.05 m x 3.84 m | Main level | 3.84 m | |
| Dining room | 4.45 m x 4.57 m | Main level | 4.57 m | |
| Eating area | 3.35 m x 5.49 m | Main level | 5.49 m | |
| Family room | 3.66 m x 5.49 m | Main level | 5.49 m | |
| Kitchen | 2.77 m x 3.96 m | Main level | 3.96 m | |
| Living room | 4.45 m x 4.75 m | Main level | 4.75 m | |
| Primary Bedroom | 3.69 m x 7.16 m | Second level | 7.16 m |
Amenities
- Views
- New Construction
- Adult 55+
- Lease To Own
- No Strata Fees
- Furnished
- Primary On Main
- Air Conditioning
- Seller Finance
- Green
- Fixer Upper
- Horse
- Golf
- Fireplace
- Deck
- Garage
- Basement
- Pool

Property vs Single Family Average in M6L 1P3
Price
In The Neighbourhood
Just Listed
Toronto (Rustic)
$ 3,700
- Type
- Single Family
- Size
- 1,500 SqFt
- Rooms
- 5 Beds + 2.5 Baths
ROYAL LEPAGE IGNITE REALTY
Just Listed
Toronto (Rustic)
$ 1,795
- Type
- Single Family
- Size
- 1,100 SqFt
- Rooms
- 1 Beds + 1 Baths
RE/MAX PREMIER INC.
Toronto (Rustic)
$ 1,329,000
- Type
- Single Family
- Size
- 1,500 SqFt
- Rooms
- 5 Beds + 2.5 Baths
VANGUARD REALTY BROKERAGE CORP.
Toronto (Rustic)
$ 899,000
- Type
- Single Family
- Size
- 700 SqFt
- Rooms
- 3 Beds + 2 Baths
RE/MAX PREMIER INC.
Toronto (Rustic)
$ 949,000
- Type
- Single Family
- Size
- 1,100 SqFt
- Rooms
- 3 Beds + 2.5 Baths
KELLER WILLIAMS EXPERIENCE REALTY
 Toronto Real Estate Board (TRREB); All information deemed reliable but not guaranteed. All properties are subject to prior sale, change or withdrawal. Neither listing broker(s) or information provider(s) shall be responsible for any typographical errors, misinformation, misprints and shall be held totally harmless. Listing(s) information is provided for consumer's personal, non-commercial use and may not be used for any purpose other than to identify prospective properties consumers may be interested

 All information deemed reliable but not guaranteed. All properties are subject to prior sale, change or withdrawal. Neither listing broker(s) or information provider(s) shall be responsible for any typographical errors, misinformation, misprints and shall be held totally harmless. Listing(s) information is provided for consumer's personal, non-commercial use and may not be used for any purpose other than to identify prospective properties consumers may be interested in purchasing. The data relating