
Address
254 Maple Leaf Drive, Toronto (Rustic), ON
Price
$ 1,699,900
Property Attributes
- ID#W13879872
- TypeSingle Family
- Listing Status Active
- MunicipalityToronto (Rustic)
- CityToronto (Rustic)
- AreaRustic
- NeighbourhoodRustic
- Postal CodeM6L 1P1
- Style
- Price$ 1,699,900
- Bedrooms4
- Bathrooms3
- Half Bathrooms1
- Sqr Footage2500
Data Source:
Canadian Real Estate Association (CREA)
Property Description
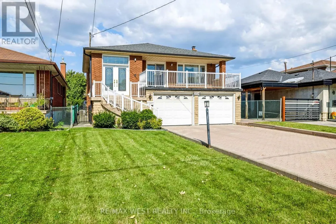
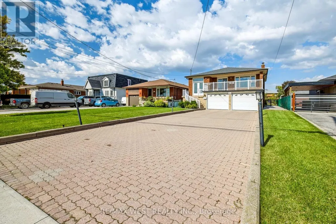
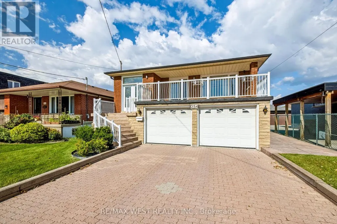
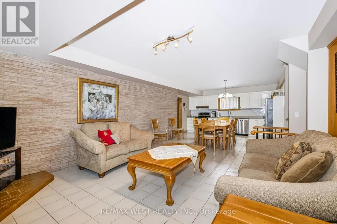
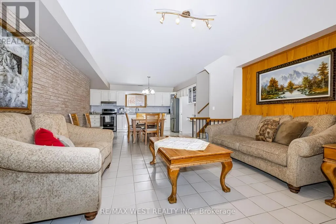
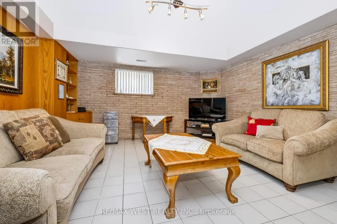
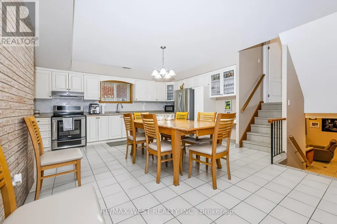
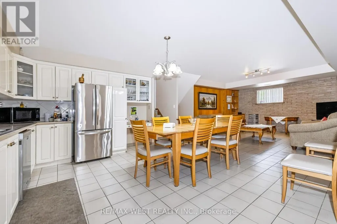
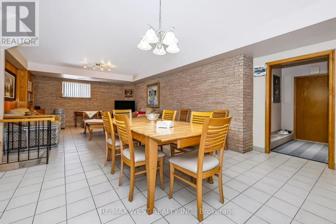
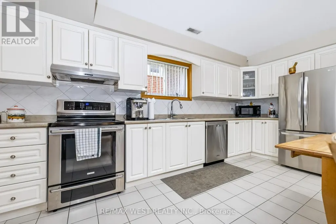
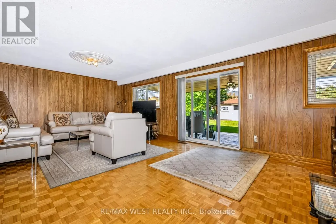
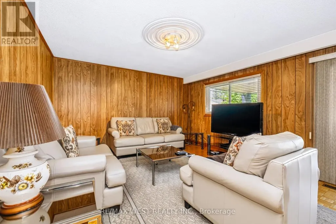
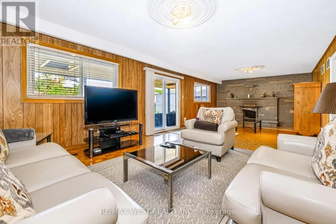
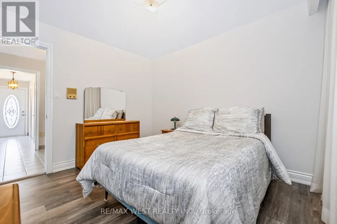
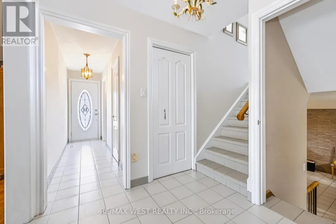
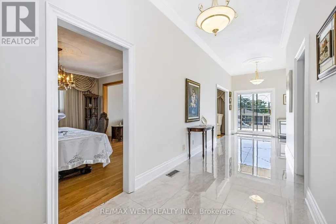
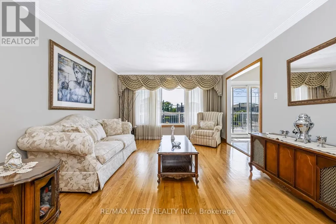
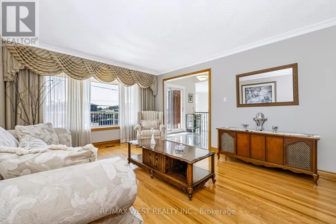
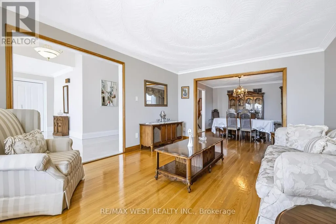
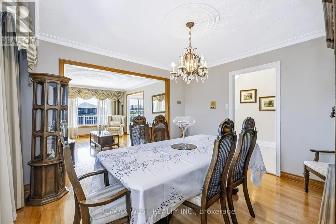
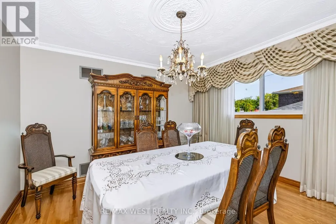
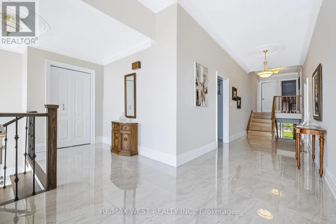
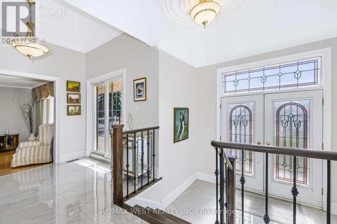
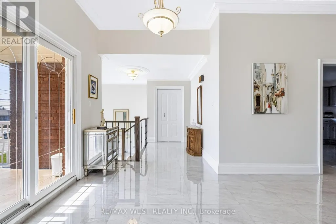
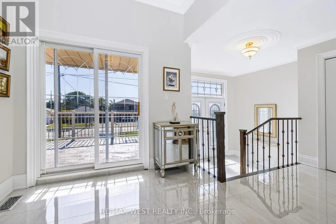
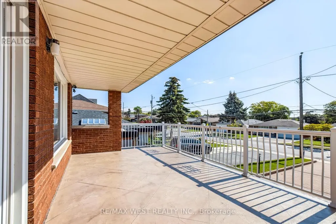
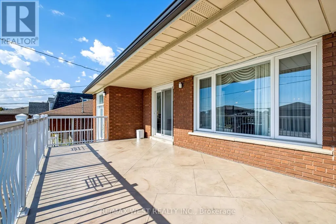
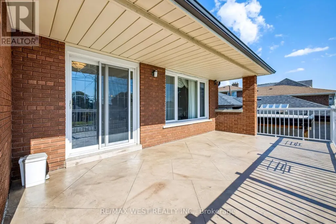
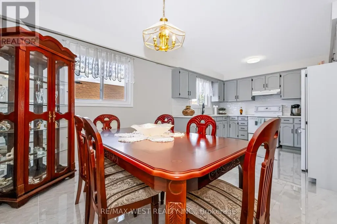
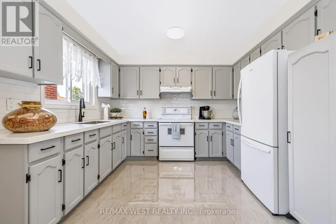
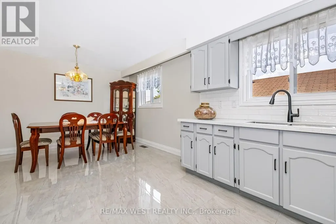
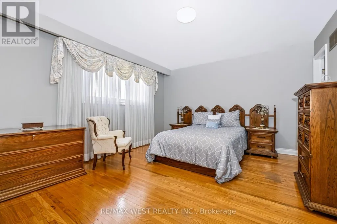
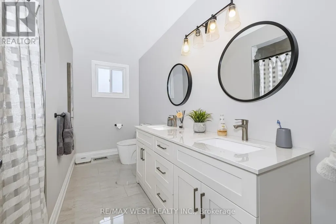
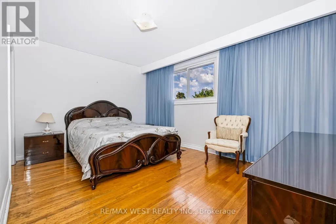
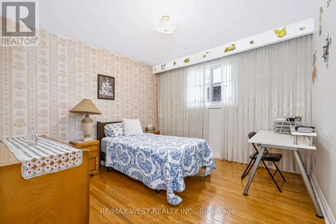
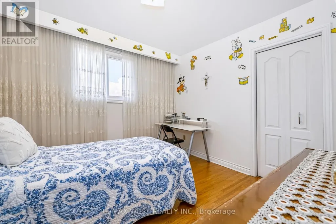
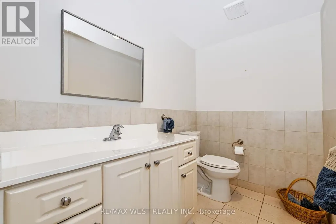
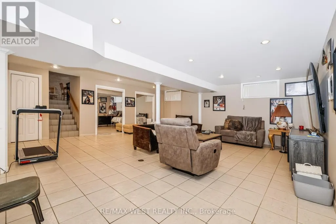
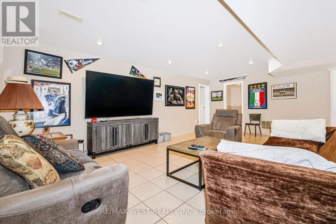
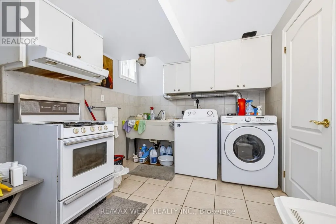
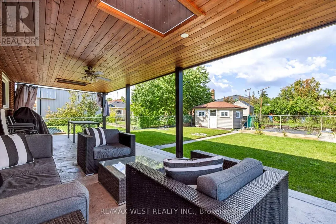
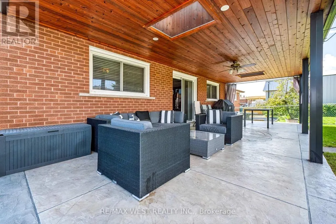
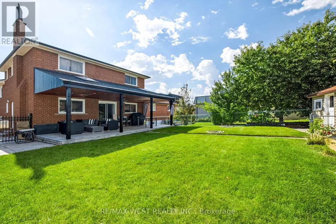
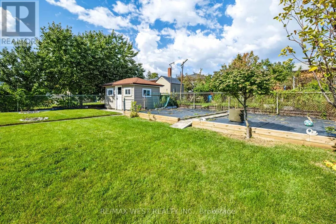
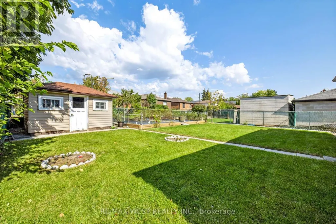
Welcome to this exceptionally spacious detached 5-level backsplit. nestled on a huge 43' x 173' lot in the highly sought-after Rustic/Maple Leaf neighbourhood of North York. Offering over 3,100 sq. ft. Of finished living space, this wonderful family home has been lovingly maintained by the same family for over 35 years. The spacious layout features 4 generous bedrooms, 4 bathrooms and 2 large kitchens, making it ideal for a growing family or those seeking exceptional versatility. No broadloom-enjoy beautiful hardwood and ceramic flooring throughout. The lower level boasts a separate entrance, providing tremendous potential for extended family, nanny accommodations or additional rental income. Outside, you'll appreciate the large 6-car private driveway, no sidewalk, and an incredible deep lot offering plenty of space and possibilities. Situated in one of North York's most desirable neighbourhoods, surrounded by beautiful, well-maintained executive homes, this property offers a location that truly is second to none. Walking distance to excellent schools, shopping and TTC, with Yorkdale Shopping Centre just minutes away, along with quick and convenient access to major highways. A rare opportunity to own a truly substantial home on an exceptional lot in a prime North York location. This beauty has it all and deserves a serious look! (id:7434)
General Features
| Property Type | Single Family |
|---|---|
| CommunityName | Rustic |
| Building Appliances | Garage door opener remote(s), Central Vacuum, Dishwasher, Dryer, Freezer, Furniture, Stove, Washer, Window Coverings, Refrigerator |
| Building Cooling Type | Central air conditioning |
| Location Description | Culford & Lawrence |
| Parking Space Total | 8 |
| Foundation Type | Concrete |
| Building Type | House |
| Ownership Type | Freehold |
Interior Features
| Building Fireplace Present | True |
|---|---|
| Building Heating Type | Forced air |
| Building Heating Fuel | Natural gas |
| Basement Development | Finished |
| Basement Type | N/A (Finished) |
| Construction Style Attachment | Detached |
| Flooring Type | Hardwood, Ceramic, Parquet |
| Living Area Range | 2500 - 3000 |
| Bedrooms | 4 |
Exterior Features
| Sewer | Sanitary sewer |
|---|---|
| Exterior Finish | Brick |
Room Details
| Room | Dimensions | Level | Flooring | Details |
|---|---|---|---|---|
| Bedroom 2 | 4.99 m x 3.24 m | Second level | 3.24 m | |
| Bedroom 3 | 3.45 m x 3.4 m | Second level | 3.4 m | |
| Bedroom 4 | 3.2 m x 3.09 m | Main level | 3.09 m | |
| Cold room | 3.65 m x 3.73 m | Basement | 3.73 m | |
| Dining room | 3.77 m x 3.56 m | Upper Level | 3.56 m | |
| Family room | 9.36 m x 4.26 m | Main level | 4.26 m | |
| Foyer | 8.27 m x 2.03 m | Upper Level | 2.03 m | |
| Kitchen | 6 m x 3.15 m | Upper Level | 3.15 m | |
| Living room | 4.88 m x 3.56 m | Upper Level | 3.56 m | |
| Primary Bedroom | 4.85 m x 3.97 m | Second level | 3.97 m | |
| Recreational, Games room | 6.56 m x 6.45 m | Basement | 6.45 m |
Amenities
- Views
- New Construction
- Adult 55+
- Lease To Own
- No Strata Fees
- Furnished
- Primary On Main
- Air Conditioning
- Seller Finance
- Green
- Fixer Upper
- Horse
- Golf
- Fireplace
- Deck
- Garage
- Basement
- Pool

Property vs Single Family Average in M6L 1P1
Price
In The Neighbourhood
Just Listed
Toronto (Rustic)
$ 3,700
- Type
- Single Family
- Size
- 1,500 SqFt
- Rooms
- 5 Beds + 2.5 Baths
ROYAL LEPAGE IGNITE REALTY
Just Listed
Toronto (Rustic)
$ 1,795
- Type
- Single Family
- Size
- 1,100 SqFt
- Rooms
- 1 Beds + 1 Baths
RE/MAX PREMIER INC.
Toronto (Rustic)
$ 7,500
- Type
- Single Family
- Size
- 3,000 SqFt
- Rooms
- 6 Beds + 4 Baths
RIGHT AT HOME REALTY
Toronto (Rustic)
$ 1,329,000
- Type
- Single Family
- Size
- 1,500 SqFt
- Rooms
- 5 Beds + 2.5 Baths
VANGUARD REALTY BROKERAGE CORP.
Toronto (Rustic)
$ 899,000
- Type
- Single Family
- Size
- 700 SqFt
- Rooms
- 3 Beds + 2 Baths
RE/MAX PREMIER INC.
 Toronto Real Estate Board (TRREB); All information deemed reliable but not guaranteed. All properties are subject to prior sale, change or withdrawal. Neither listing broker(s) or information provider(s) shall be responsible for any typographical errors, misinformation, misprints and shall be held totally harmless. Listing(s) information is provided for consumer's personal, non-commercial use and may not be used for any purpose other than to identify prospective properties consumers may be interested

 All information deemed reliable but not guaranteed. All properties are subject to prior sale, change or withdrawal. Neither listing broker(s) or information provider(s) shall be responsible for any typographical errors, misinformation, misprints and shall be held totally harmless. Listing(s) information is provided for consumer's personal, non-commercial use and may not be used for any purpose other than to identify prospective properties consumers may be interested in purchasing. The data relating