
Address
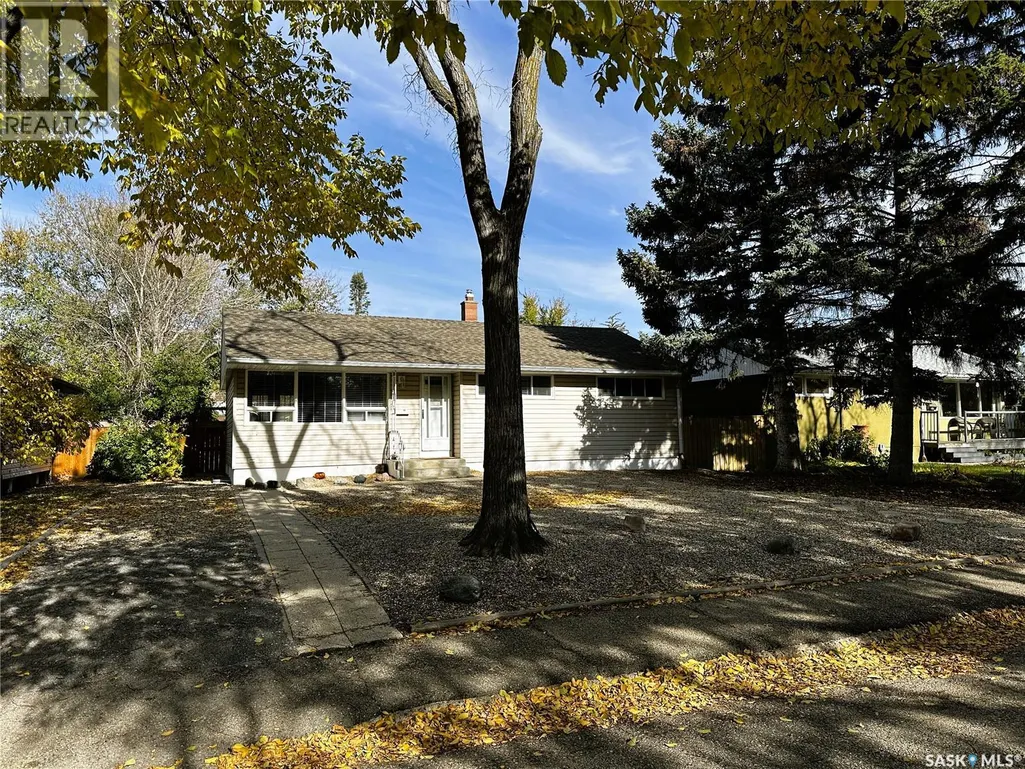
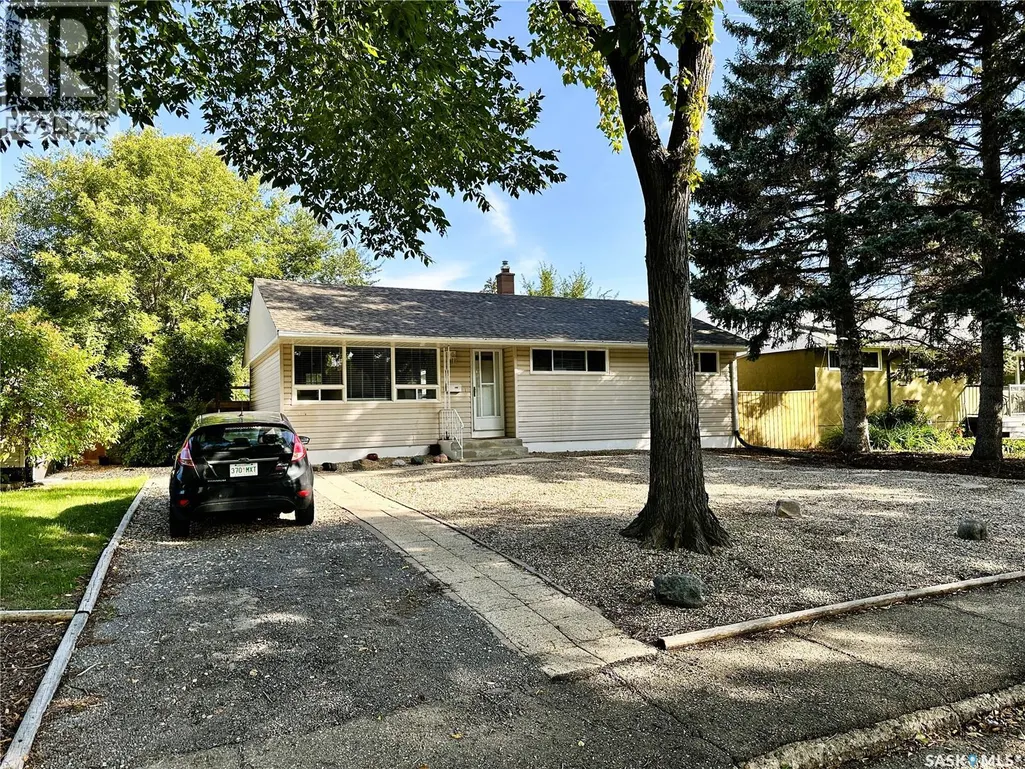
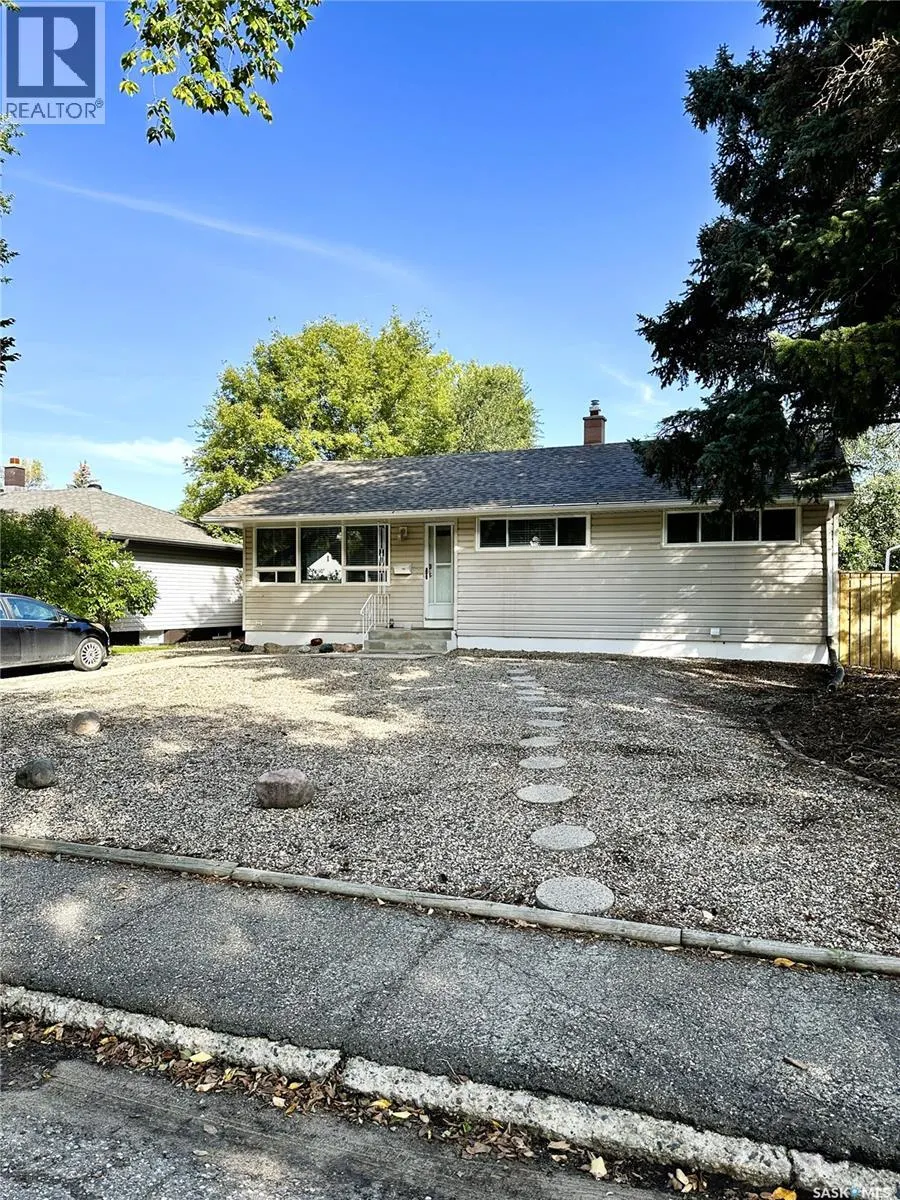
3818 Normandy Avenue, Regina, SK
Price
$ 389,000
Property Attributes
- ID#SK051760
- TypeSingle Family
- Listing Status Active
- MunicipalityRegina
- CityRegina
- AreaRegina
- NeighbourhoodRiver Heights RG
- Postal CodeS4S 0Y3
- StyleBungalow
- Year Built1954
- Price$ 389,000
- Bedrooms3
- Bathrooms2
- Half Bathrooms0
- Sqr Footage1004
Data Source:
Canadian Real Estate Association (CREA)
Property Description
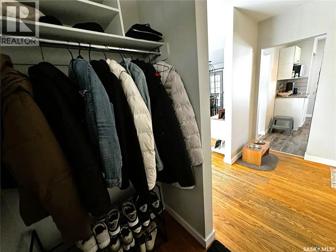
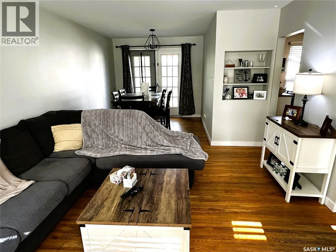
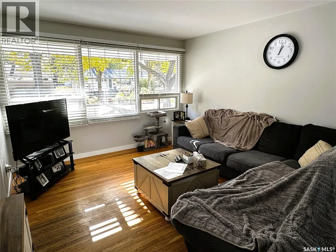
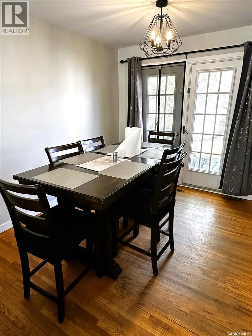
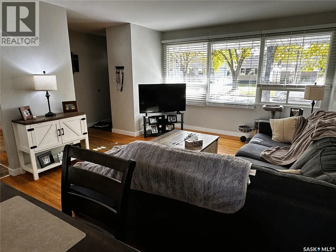
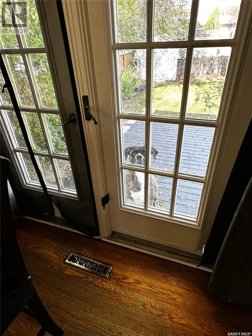
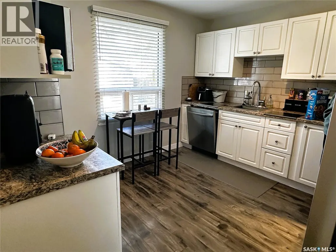
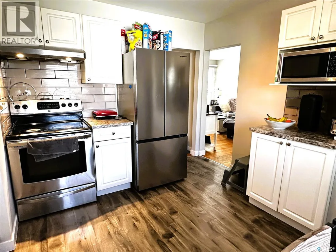
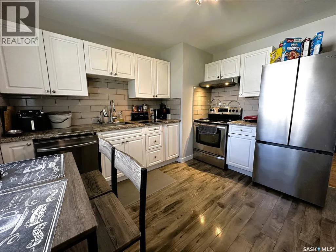
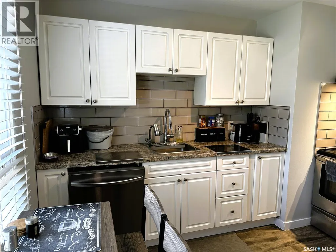
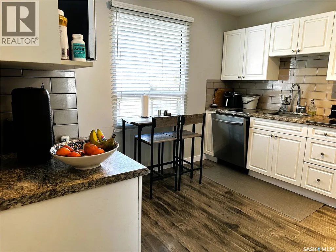
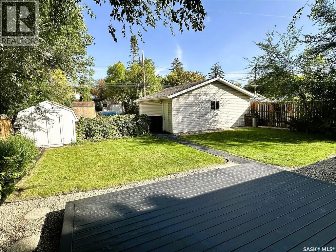
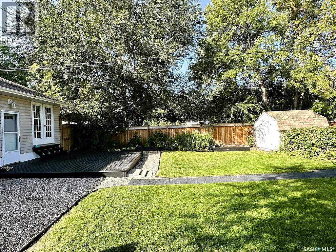
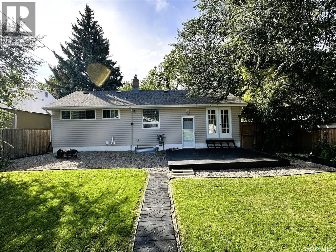
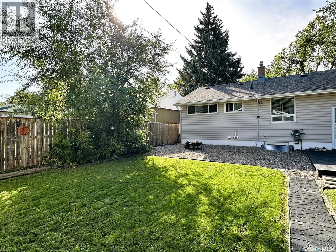
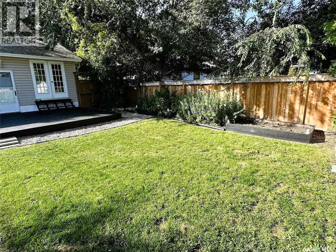
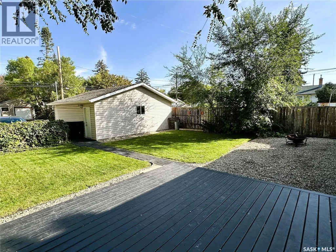
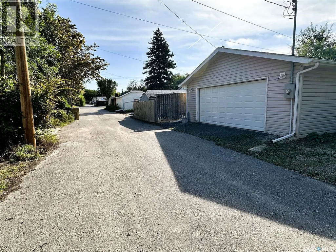
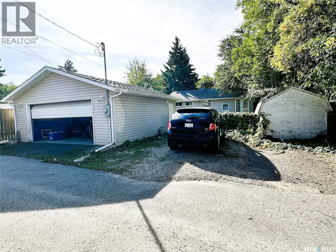
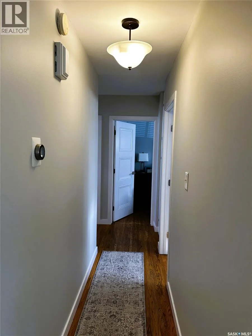
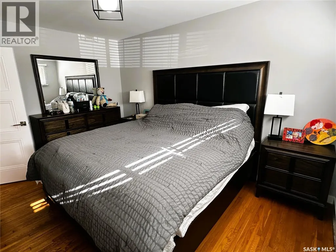
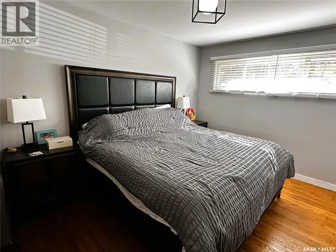
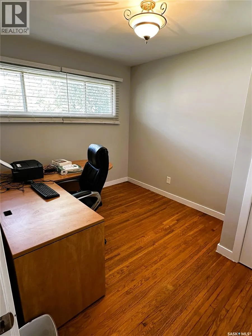
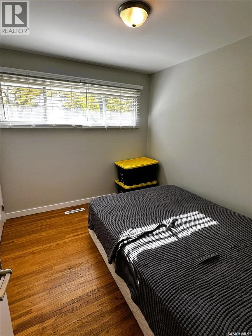
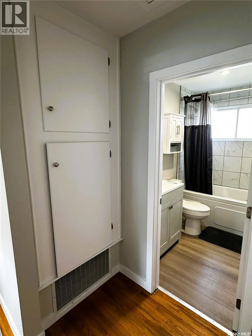
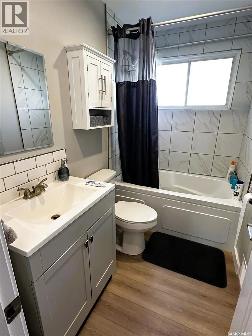
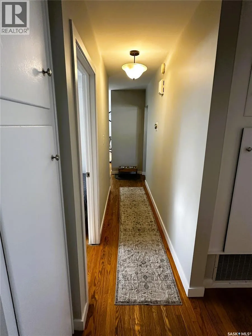
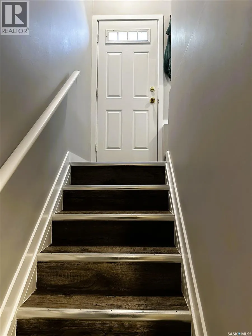
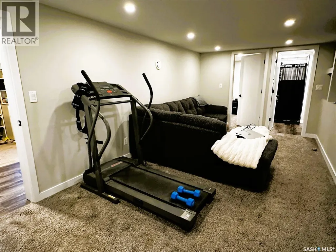
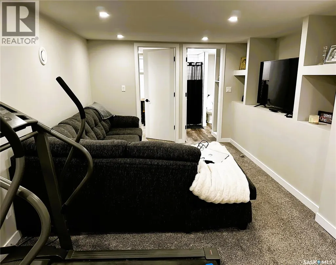
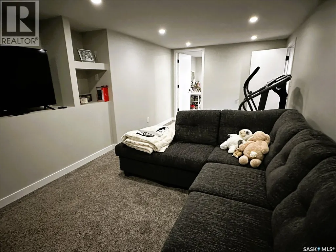
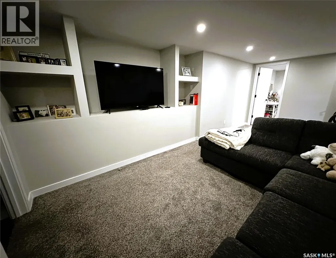
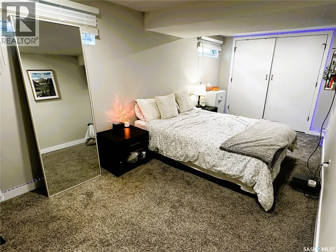
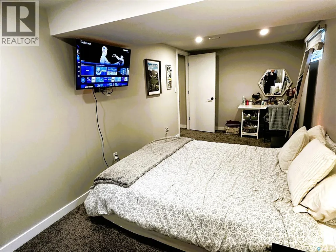
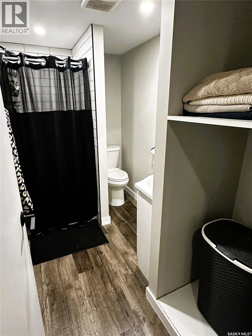
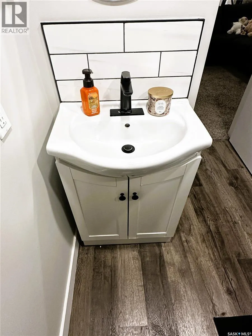
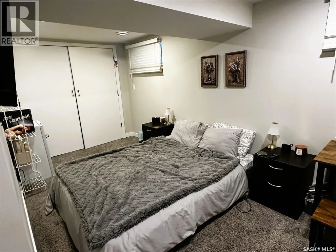
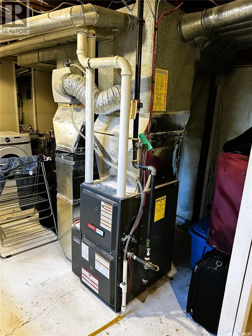
Welcome to this fantastic opportunity in the highly desirable River Heights neighbourhood of South Regina! This well-maintained bungalow offers the perfect combination of space, comfort, and impressive updates, all in a mature, established neighbourhood. Step inside to discover a bright and spacious living room, welcoming dining area, and functional kitchen, along with three comfortable bedrooms and a four-piece bathroom. The fully developed basement adds exceptional living space, featuring a generous family room, three-piece bathroom, and two additional rooms currently used as bedrooms but designated as dens for listing purposes. Step outside and enjoy the expansive yard, filled with mature greenery and plenty of room for gardening, entertaining, or simply relaxing. A spacious double garage adds even more convenience and value. The list of improvements is impressive, including an updated kitchen (2018), renovated main-floor bathroom (2016), new furnace (2021), basement renovation (2021), new house shingles (2026), and a new garage door. With many of the major updates already completed, this property offers an excellent opportunity for buyers looking for space, value, and a great location. Don't miss your chance to make this wonderful River Heights property your next home! (id:7434)
General Features
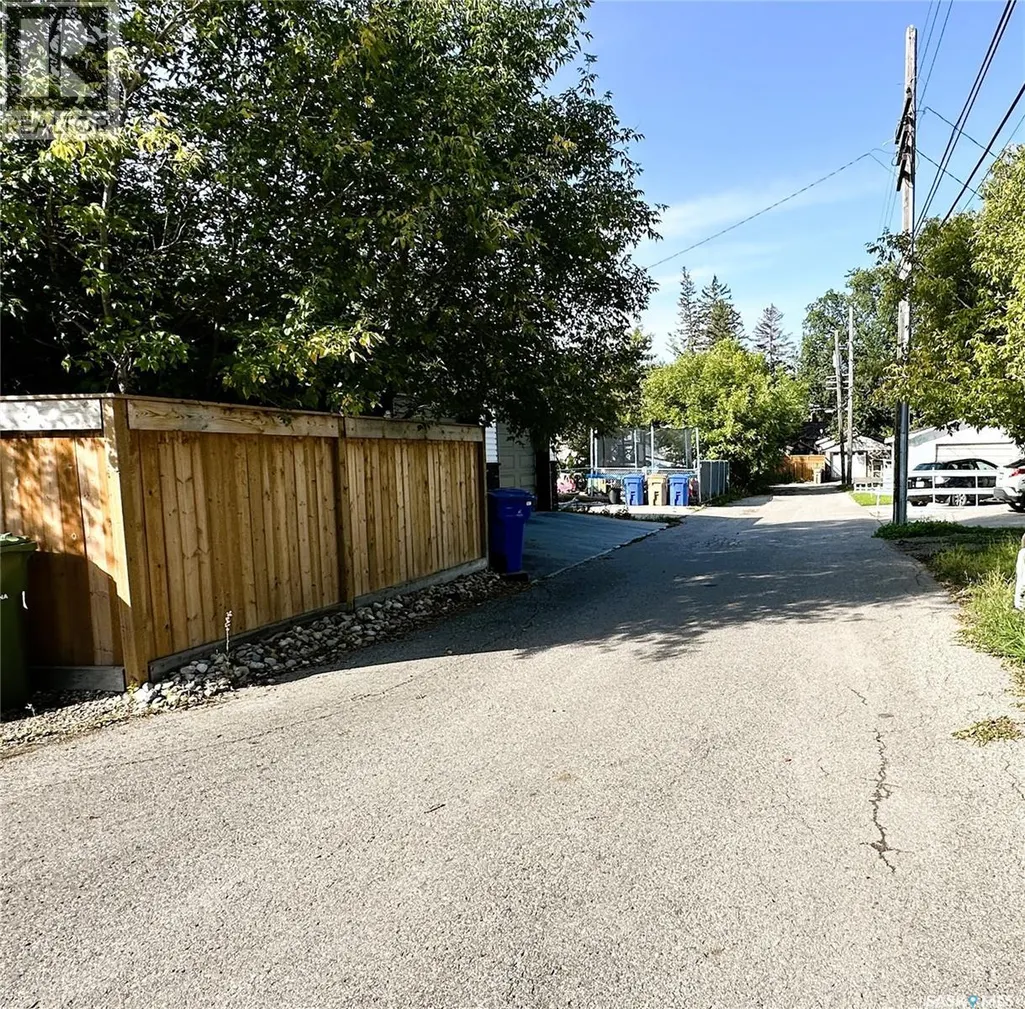
| Features | Treed, Lane, Rectangular |
|---|---|
| Property Type | Single Family |
| Neighbourhood | River Heights RG |
| Building Appliances | Washer, Refrigerator, Dishwasher, Dryer, Microwave, Freezer, Window Coverings, Garage door opener remote(s), Hood Fan, Storage Shed, Stove |
| Building Architectural Style | Bungalow |
| Location Description | Plan: FK2596 Block: M Lot: 11; Plan: 101173036 Block: M Lot: 23 |
| Building Type | House |
| Ownership Type | Freehold |
| Building.StoriesTotal | 1 |
Interior Features
| Building Fireplace Present | False |
|---|---|
| Building Heating Type | Forced air |
| Building Heating Fuel | Natural gas |
| Basement Development | Finished |
| Basement Type | Full (Finished) |
| Construction Style Attachment | Detached |
| Living Area Range | 1004 |
| Bedrooms | 3 |
Exterior Features
| Structure | Deck |
|---|---|
| Landscape Features | Lawn, Garden Area |
| Fence Type | Fence |
Room Details
| Room | Dimensions | Level | Flooring | Details |
|---|---|---|---|---|
| 3pc Bathroom | 5 ft ,3 in x 9 ft ,3 in | Basement | 9 ft ,3 in | |
| 4pc Bathroom | 5 ft x 8 ft | Main level | 8 ft | |
| Bedroom | 9 ft x 11 ft ,5 in | Main level | 11 ft ,5 in | |
| Den | 7 ft ,11 in x 15 ft ,6 in | Basement | 15 ft ,6 in | |
| Dining room | 8 ft ,11 in x 10 ft ,8 in | Main level | 10 ft ,8 in | |
| Kitchen | 11 ft ,6 in x 11 ft ,10 in | Main level | 11 ft ,10 in | |
| Laundry room | 12 ft ,3 in x 18 ft ,1 in | Basement | 18 ft ,1 in | |
| Living room | 12 ft ,4 in x 13 ft ,4 in | Main level | 13 ft ,4 in | |
| Other | 9 ft ,11 in x 19 ft ,7 in | Basement | 19 ft ,7 in |
Amenities
- Views
- New Construction
- Adult 55+
- Lease To Own
- No Strata Fees
- Furnished
- Primary On Main
- Air Conditioning
- Seller Finance
- Green
- Fixer Upper
- Horse
- Golf
- Fireplace
- Deck
- Garage
- Basement
- Pool

Property vs Single Family Average in S4S 0Y3
Price
Year Built
In The Neighbourhood
Just Listed
Regina
$ 399,900
- Type
- Single Family
- Size
- 1,008 SqFt
- Rooms
- 4 Beds + 3 Baths
JC Realty Regina
 Toronto Real Estate Board (TRREB); All information deemed reliable but not guaranteed. All properties are subject to prior sale, change or withdrawal. Neither listing broker(s) or information provider(s) shall be responsible for any typographical errors, misinformation, misprints and shall be held totally harmless. Listing(s) information is provided for consumer's personal, non-commercial use and may not be used for any purpose other than to identify prospective properties consumers may be interested

 All information deemed reliable but not guaranteed. All properties are subject to prior sale, change or withdrawal. Neither listing broker(s) or information provider(s) shall be responsible for any typographical errors, misinformation, misprints and shall be held totally harmless. Listing(s) information is provided for consumer's personal, non-commercial use and may not be used for any purpose other than to identify prospective properties consumers may be interested in purchasing. The data relating