Address
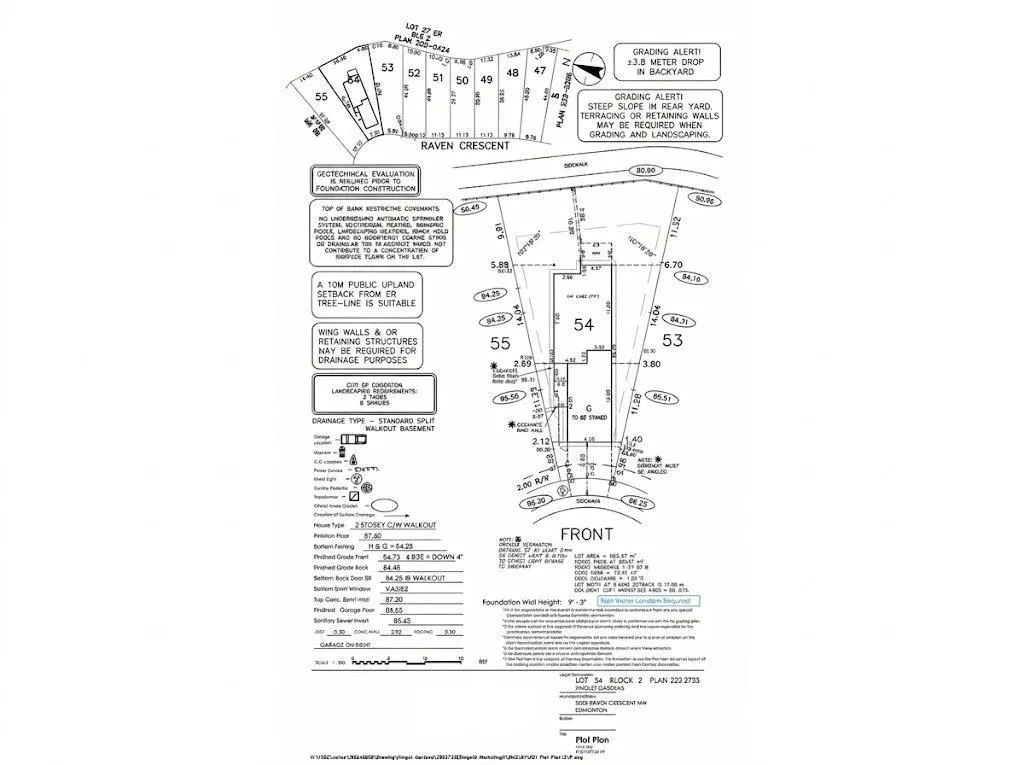
5823 Raven Cr Nw Nw, Edmonton, AB
Price
$ 859,000
Property Attributes
- ID#E4513402
- TypeSingle Family
- Listing Status Active
- MunicipalityEdmonton
- CityEdmonton
- AreaEdmonton
- NeighbourhoodKinglet Gardens
- Postal CodeT5S 0X8
- Style
- Year Built2026
- Price$ 859,000
- Bedrooms3
- Bathrooms2
- Half Bathrooms1
- Sqr Footage2322
Data Source:
Canadian Real Estate Association (CREA)
Property Description
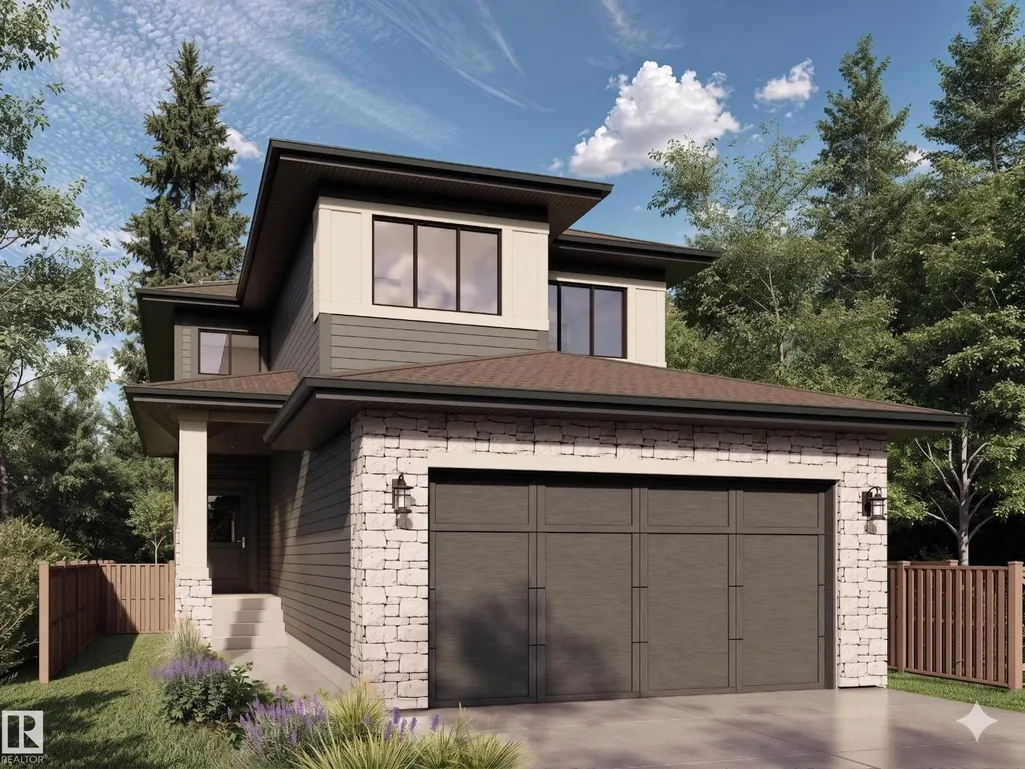
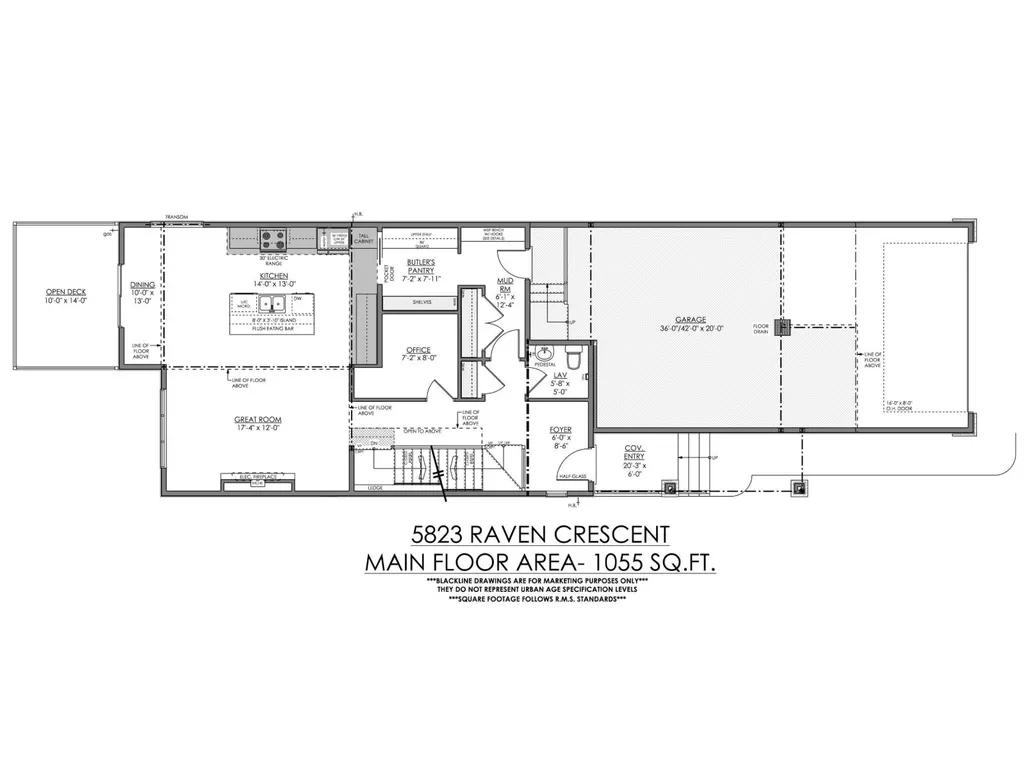
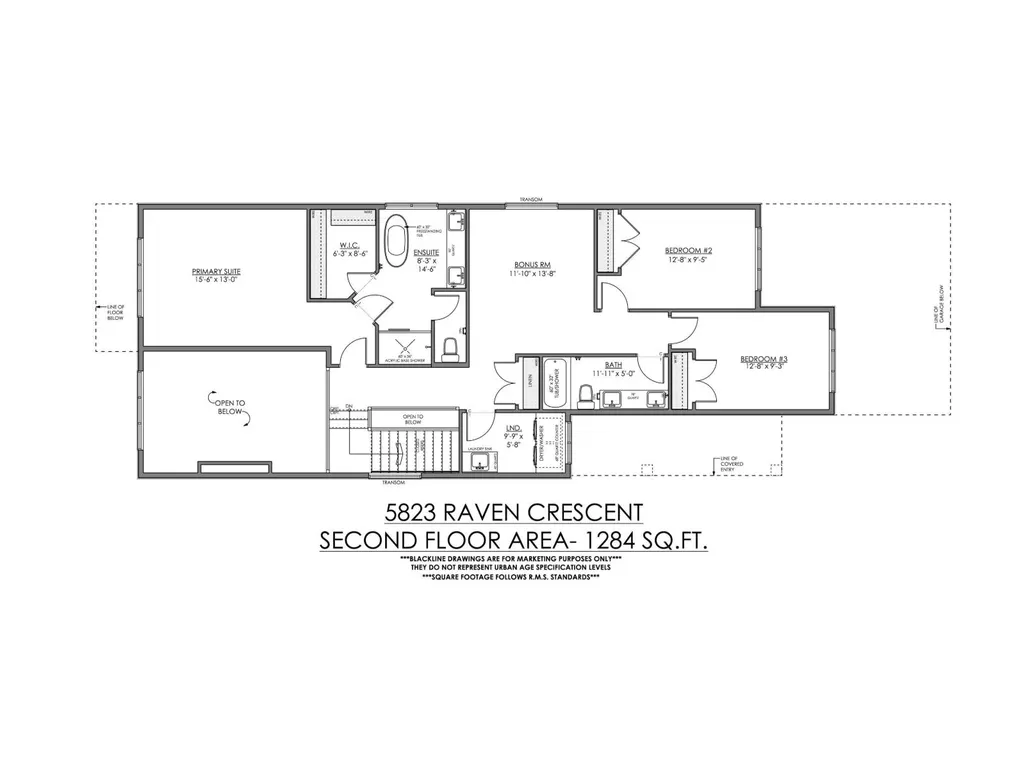
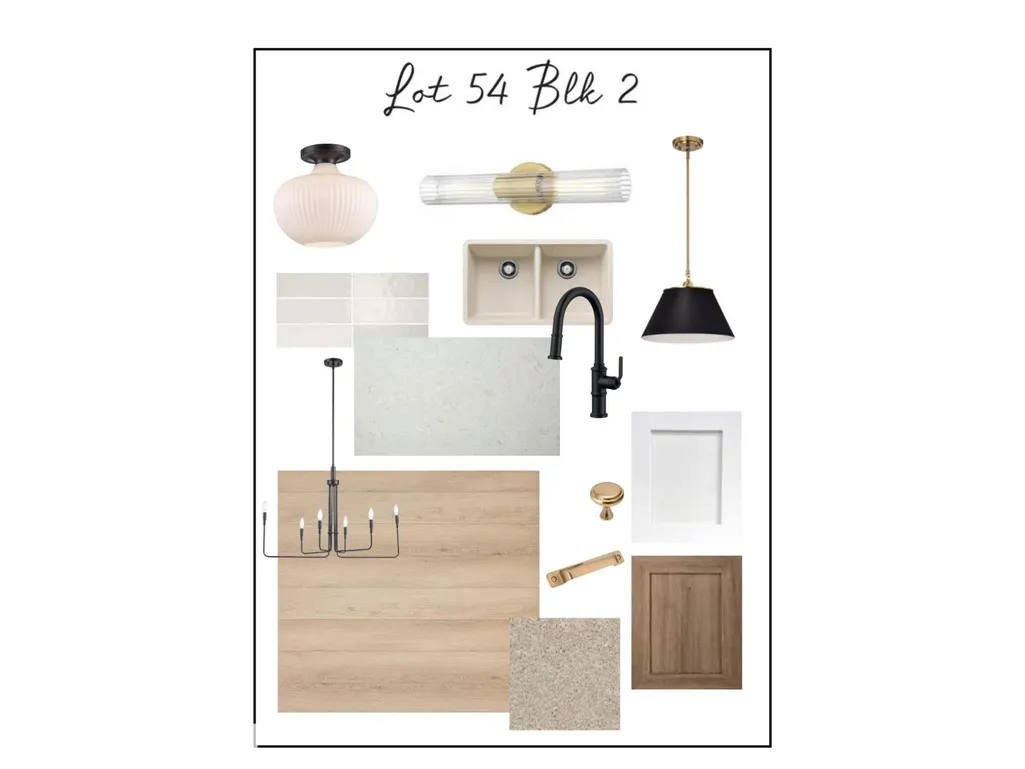
Shangri-La at the Savannah!! This striking 2321 sq.ft. walkout two-storey in Kinglet by Big Lake is NW Edmonton's most nature-inspired community. This 3-bed, 2.5-bath home blends modern prairie architecture with exemplary finishes. The main floor features a great room open to above with cozy fireplace, chef's kitchen with shaker cabinetry, pot-and-pan drawers, upgraded Silgranit sink, matte black faucet and two-toned quartz counters. Enjoy the gorgeous butler's pantry with tiled backsplash. The main level also features an office, oversized mudroom, covered entry and open vinyl deck. Upstairs: vaulted primary suite with spa-inspired ensuite (freestanding tub, walk-in shower, tiled backsplash) and walk-in closet, bonus room, two bedrooms, upper laundry and spacious main bath. 4 baseboards and premium finishes throughout. Rare 4-car tandem attached garage (36'/42' x 20')! Receive a BUILDER INCENTIVE of $15,000! its a promotional bonus towards the purchase price or as a cash rebate! (Offer expires 12/31/26) (id:7434)
General Features
| Features | No back lane, Park/reserve, Environmental reserve |
|---|---|
| Property Type | Single Family |
| Neighbourhood | Kinglet Gardens |
| Amenities | Park |
| Building Amenities | Vinyl Windows |
| Building Appliances | Dishwasher, Dryer, Microwave, Refrigerator, Stove, Washer |
| Building Basement Features | Walk out |
| Building Type | House |
| Ownership Type | Freehold |
| Building.StoriesTotal | 2 |
Interior Features
| Building Fireplace Present | True |
|---|---|
| Building Fireplace Type | Insert |
| Building Heating Type | Forced air |
| Basement Development | Unfinished |
| Basement Type | Full (Unfinished) |
| Ceiling Type | Vaulted |
| Construction Style Attachment | Detached |
| Fireplace Fuel | Electric |
| Living Area Range | 2322 |
| Bedrooms | 3 |
Exterior Features
| Structure | Deck |
|---|---|
| Land Amenities | Park |
Room Details
| Room | Dimensions | Level | Flooring | Details |
|---|---|---|---|---|
| Bedroom 2 | 3.86 m x 2.87 m | Upper Level | 2.87 m | |
| Bedroom 3 | 3.86 m x 2.82 m | Upper Level | 2.82 m | |
| Bonus Room | 3.61 m x 4.17 m | Upper Level | 4.17 m | |
| Dining room | 3.05 m x 3.96 m | Main level | 3.96 m | |
| Kitchen | 4.27 m x 3.96 m | Main level | 3.96 m | |
| Living room | 5.28 m x 3.66 m | Main level | 3.66 m | |
| Mud room | 1.85 m x 3.76 m | Main level | 3.76 m | |
| Office | 2.18 m x 2.43 m | Main level | 2.43 m | |
| Pantry | 2.18 m x 2.41 m | Main level | 2.41 m | |
| Primary Bedroom | 4.72 m x 3.96 m | Upper Level | 3.96 m |
Amenities
- Views
- New Construction
- Adult 55+
- Lease To Own
- No Strata Fees
- Furnished
- Primary On Main
- Air Conditioning
- Seller Finance
- Green
- Fixer Upper
- Horse
- Golf
- Fireplace
- Deck
- Garage
- Basement
- Pool

Property vs Single Family Average in T5S 0X8
Price
Year Built
In The Neighbourhood
Open House
Edmonton
$ 659,900
- Type
- Single Family
- Size
- 2,049 SqFt
- Rooms
- 5 Beds + 3.5 Baths
RE/MAX Elite
Just Listed
Edmonton
$ 869,000
- Type
- Single Family
- Size
- 2,319 SqFt
- Rooms
- 3 Beds + 2.5 Baths
Century 21 Reward Realty
Just Listed
Edmonton
$ 849,900
- Type
- Single Family
- Size
- 1,442 SqFt
- Rooms
- 3 Beds + 2.5 Baths
Century 21 Reward Realty
Edmonton
$ 589,900
- Type
- Single Family
- Size
- 1,872 SqFt
- Rooms
- 3 Beds + 2.5 Baths
Century 21 Signature Realty
Edmonton
$ 574,900
- Type
- Single Family
- Size
- 1,876 SqFt
- Rooms
- 3 Beds + 2.5 Baths
Century 21 Signature Realty
Edmonton
$ 354,998
- Type
- Single Family
- Size
- 952 SqFt
- Rooms
- 2 Beds + 2 Baths
Royal Lepage Arteam Realty
Edmonton
$ 589,900
- Type
- Single Family
- Size
- 1,886 SqFt
- Rooms
- 3 Beds + 2.5 Baths
Century 21 Signature Realty
Edmonton
$ 629,900
- Type
- Single Family
- Size
- 2,096 SqFt
- Rooms
- 3 Beds + 2.5 Baths
Century 21 Signature Realty
 Toronto Real Estate Board (TRREB); All information deemed reliable but not guaranteed. All properties are subject to prior sale, change or withdrawal. Neither listing broker(s) or information provider(s) shall be responsible for any typographical errors, misinformation, misprints and shall be held totally harmless. Listing(s) information is provided for consumer's personal, non-commercial use and may not be used for any purpose other than to identify prospective properties consumers may be interested

 All information deemed reliable but not guaranteed. All properties are subject to prior sale, change or withdrawal. Neither listing broker(s) or information provider(s) shall be responsible for any typographical errors, misinformation, misprints and shall be held totally harmless. Listing(s) information is provided for consumer's personal, non-commercial use and may not be used for any purpose other than to identify prospective properties consumers may be interested in purchasing. The data relating