


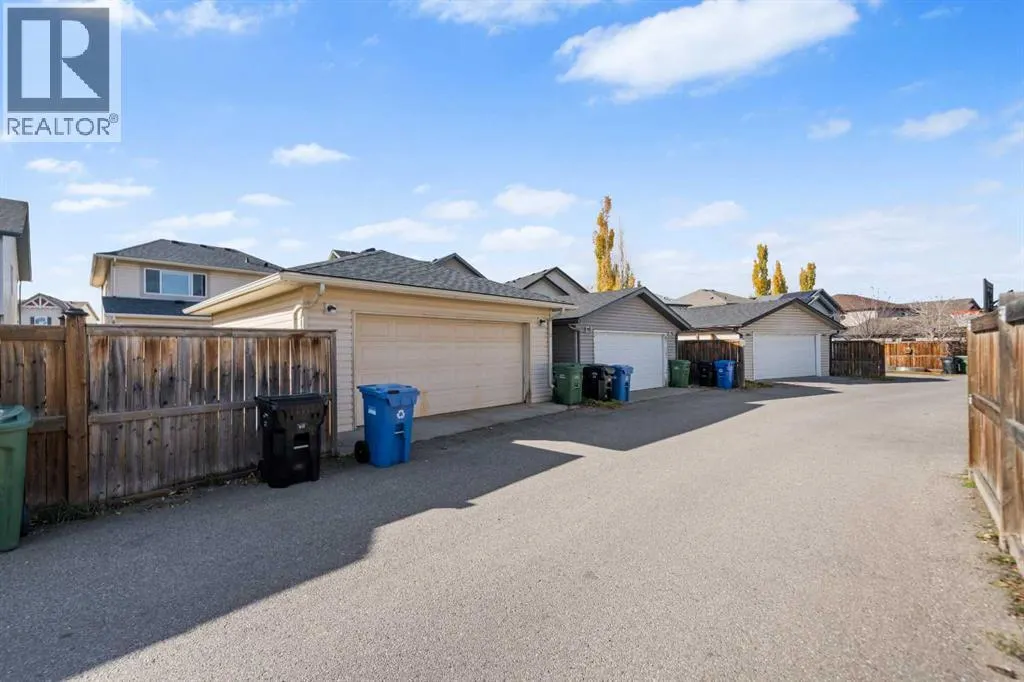
Address
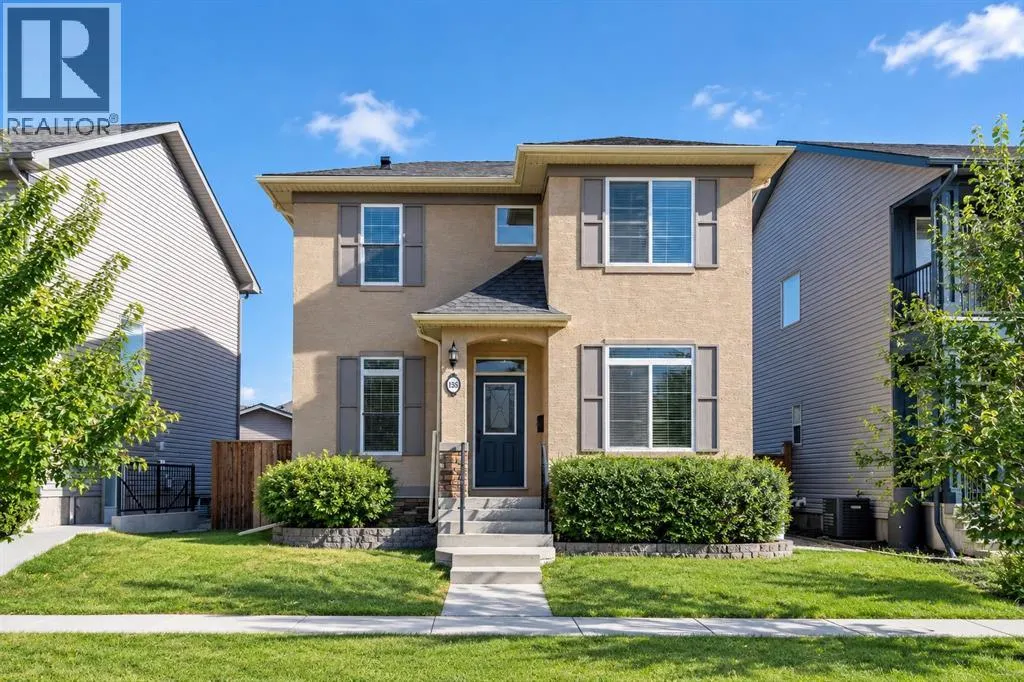
195 Elgin Rise Se, Calgary, AB
Price
$ 639,880
Property Attributes
- ID#A2354363
- TypeSingle Family
- Listing Status Active
- MunicipalityCalgary
- CityCalgary
- AreaMcKenzie Towne
- NeighbourhoodMcKenzie Towne
- Postal CodeT2Z 4Z7
- Style
- Year Built2006
- Price$ 639,880
- Bedrooms3+2
- Bathrooms3
- Half Bathrooms1
- Sqr Footage1765
Data Source:
Canadian Real Estate Association (CREA)
Property Description
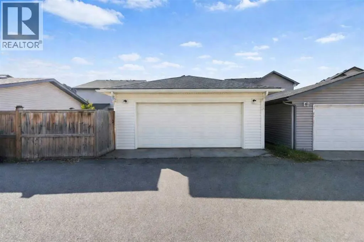
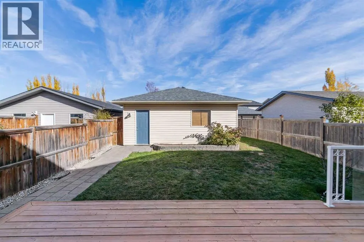
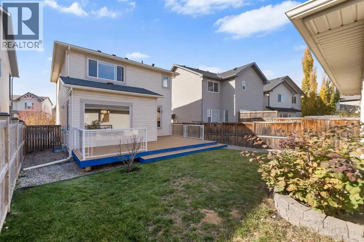
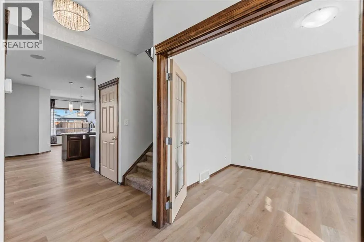
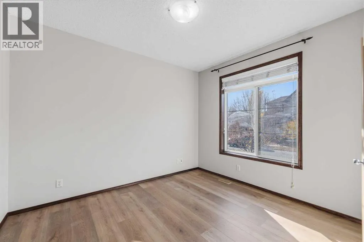
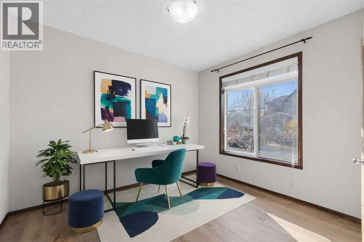
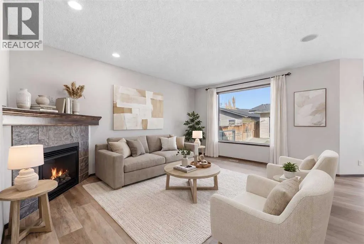
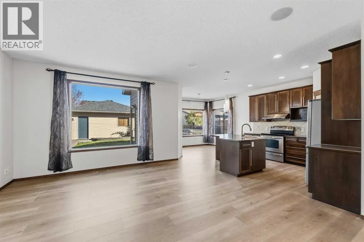
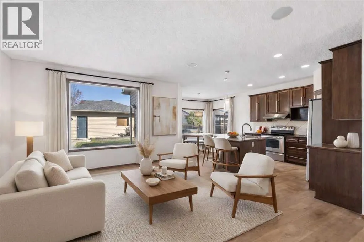
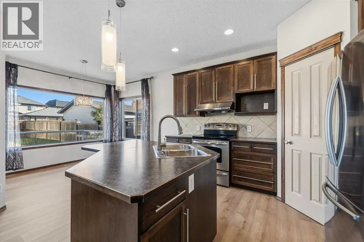
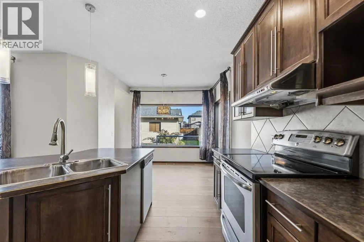
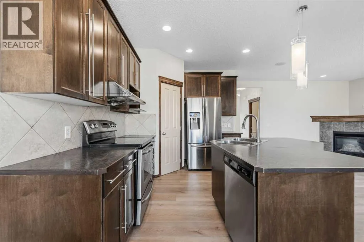
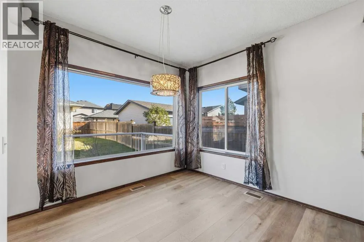
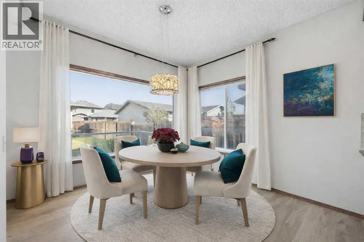
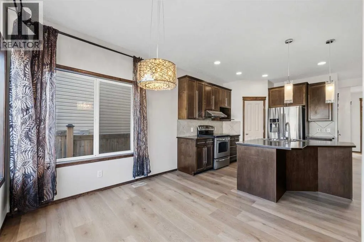
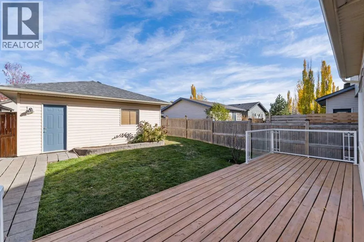
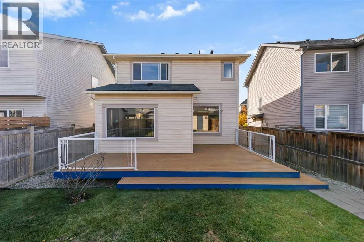
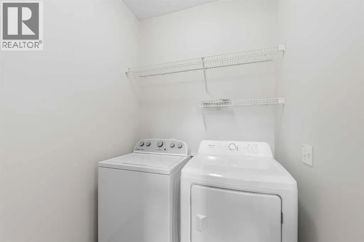
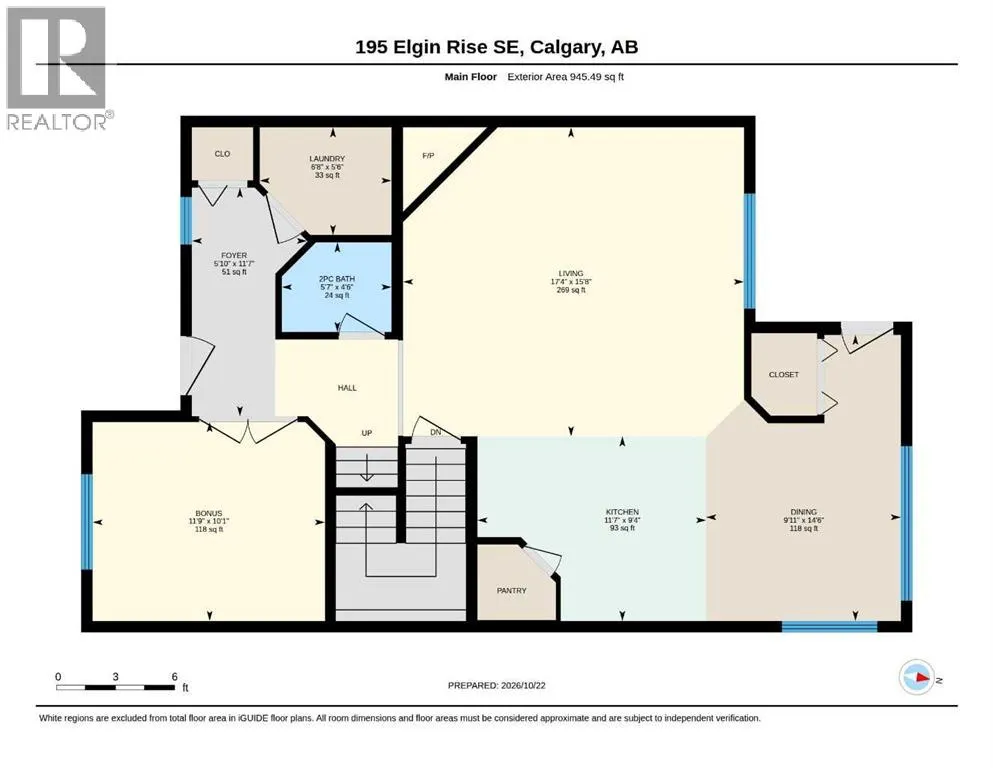
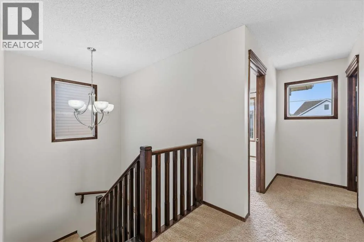
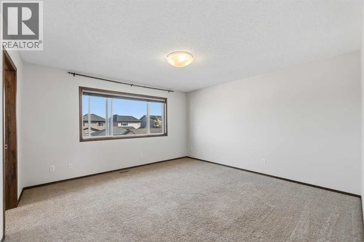
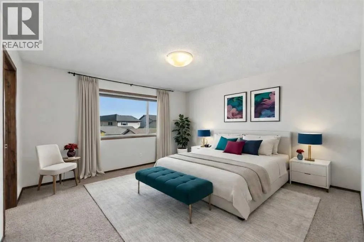
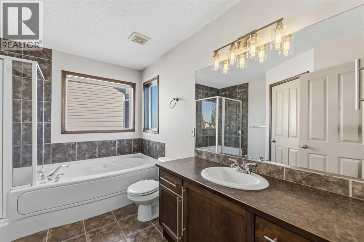
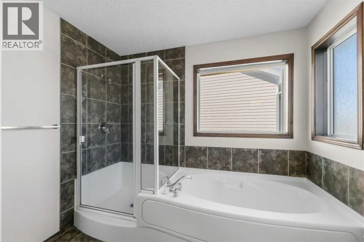
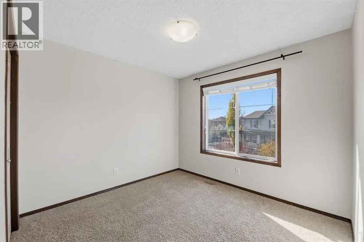
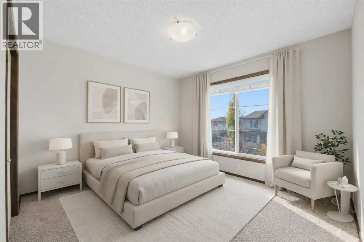
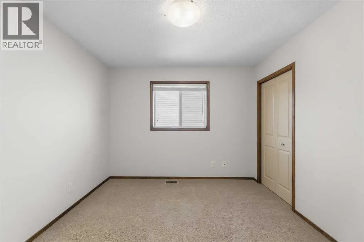
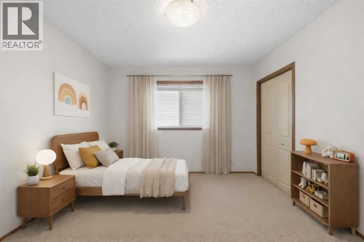
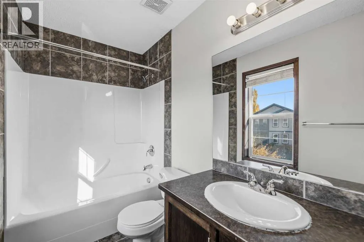
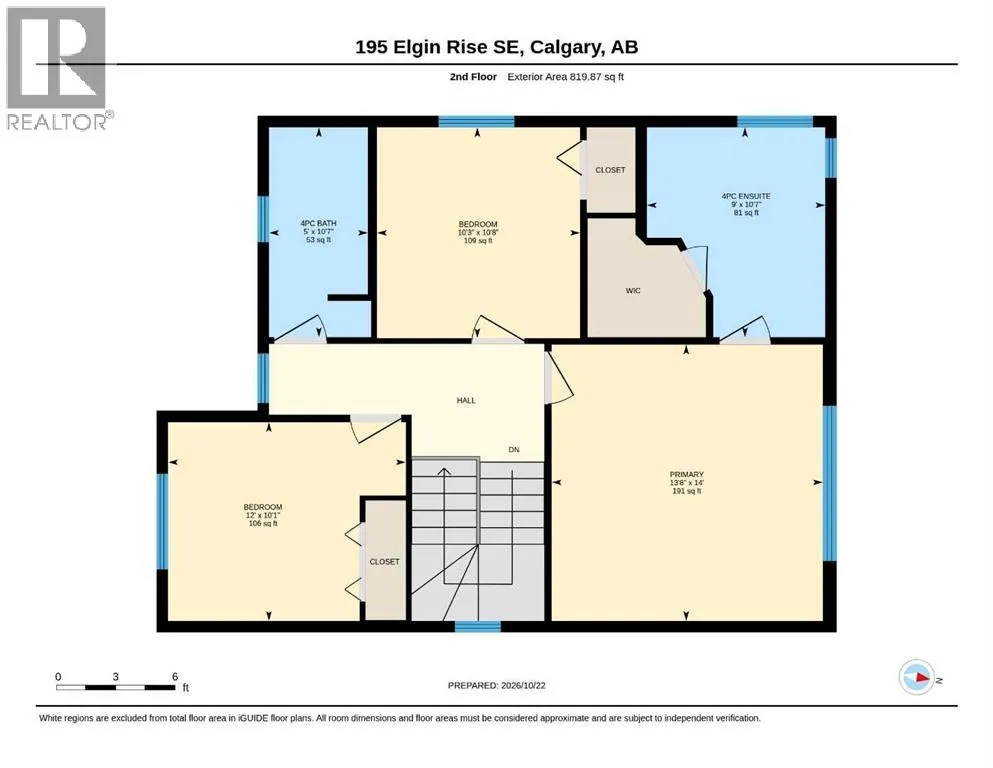
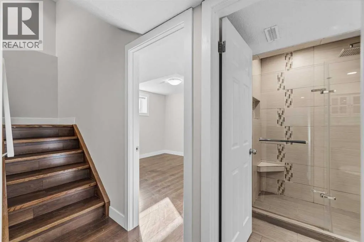
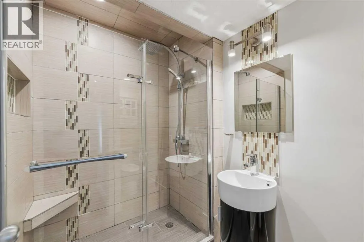
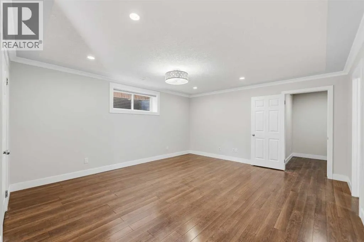
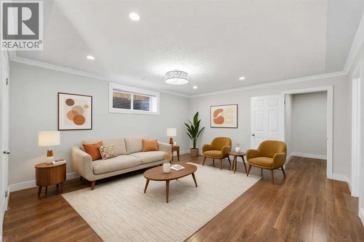
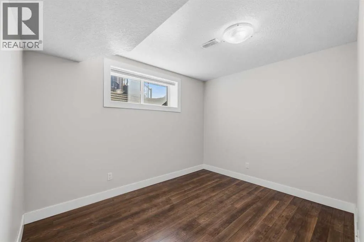
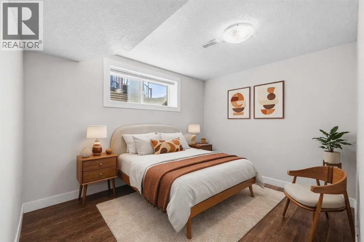
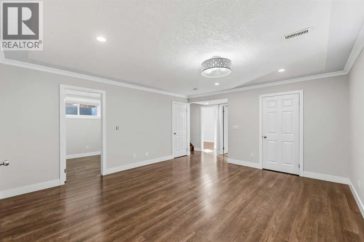
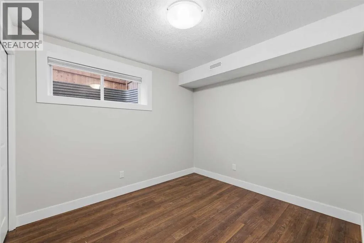
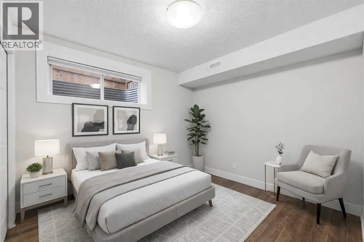
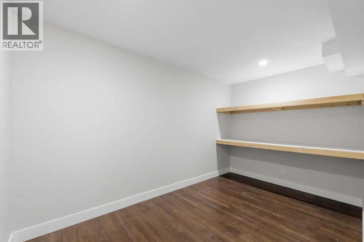
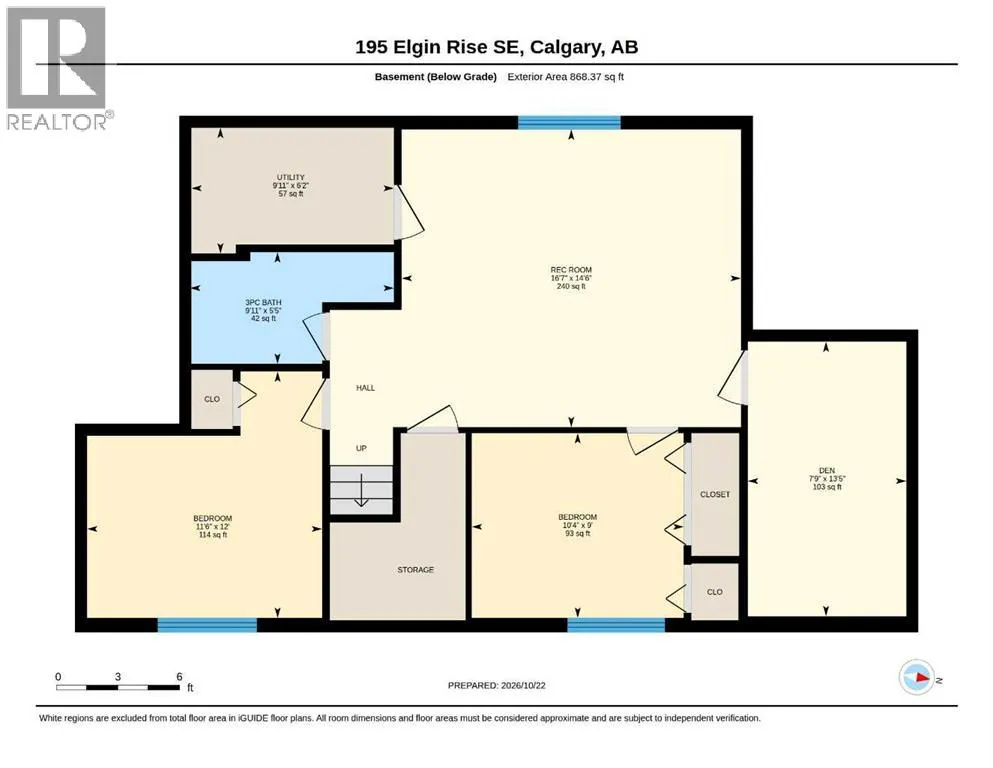
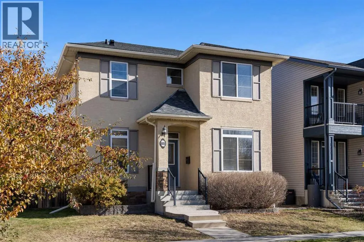
BRAND-NEW ROOF (2026) | NEW LUXURY VINYL PLANK FLOORING (2026) | PROFESSIONALLY PAINTED THROUGHOUT | 9-FOOT MAIN-FLOOR CEILINGS | 5 BEDROOMS | 3.5 BATHROOMS | MAIN-FLOOR OFFICE | OVERSIZED DOUBLE GARAGE | MAJOR UPGRADES COMPLETE — MOVE-IN READY! Welcome to this beautifully refreshed 2-storey home in the sought-after community of Elgin, McKenzie Towne. Recent upgrades include a brand-new roof (2026) for added peace of mind, new luxury vinyl plank flooring on the main floor, and professional painting throughout. The 9-foot main-floor ceilings and oversized windows in the living and dining rooms create a bright, open, and airy atmosphere. With a newer washer (2025) and dryer (2026), major updates are already taken care of, so you can move in and enjoy it without the immediate hassle of big renovations. Offering over 2,633 sq. ft. of living space(1,765+868), this home features 5 bedrooms (3 up, 2 down), 3.5 bathrooms, a versatile main-floor office, and a fully developed basement. The bright, open-concept kitchen features stainless steel appliances, rich maple cabinetry, a large island, and a walk-in pantry. The inviting living room offers a cozy gas fireplace, while the spacious dining area overlooks the fenced backyard and large deck. Upstairs, the spacious primary bedroom features an oversized window that fills the room with natural light, a walk-in closet, and a private 4-piece ensuite. Two additional bedrooms and a full bathroom complete the upper level. The fully developed basement adds even more versatility, featuring a family room, two additional bedrooms, a 4-piece bathroom, and a separate storage room. Enjoy the convenience of main-floor laundry and the oversized double detached garage. Ideally located near parks, playgrounds, schools, shopping, and extensive pathways, this home combines meaningful recent upgrades, bright, spacious interiors, and a fantastic McKenzie Towne location. Book your private viewing today! (id:7434)
General Features
| Features | Back lane |
|---|---|
| Property Type | Single Family |
| Zoning Description | R-1N |
| CommunityName | McKenzie Towne |
| Amenities | Park, Playground, Recreation Nearby, Schools, Shopping |
| Building Appliances | Washer, Refrigerator, Dishwasher, Stove, Dryer, Hood Fan, Window Coverings |
| Building Cooling Type | None |
| Parking Space Total | 2 |
| Foundation Type | Poured Concrete |
| Building Type | House |
| Ownership Type | Freehold |
| Building.StoriesTotal | 2 |
Interior Features
| Building Fireplace Present | True |
|---|---|
| Building Fireplace Total | 1 |
| Building Heating Type | Other, Forced air |
| Building Heating Fuel | Natural gas |
| Basement Development | Finished |
| Basement Type | Full (Finished) |
| Construction Material | Wood frame |
| Construction Style Attachment | Detached |
| Flooring Type | Carpeted, Vinyl Plank |
| Living Area Range | 1765 |
| Bedrooms | 3+2 |
Exterior Features
| Structure | Deck |
|---|---|
| Land Amenities | Park, Playground, Recreation Nearby, Schools, Shopping |
| Exterior Finish | Stucco, Vinyl siding |
| Fence Type | Fence |
Room Details
| Room | Dimensions | Level | Flooring | Details |
|---|---|---|---|---|
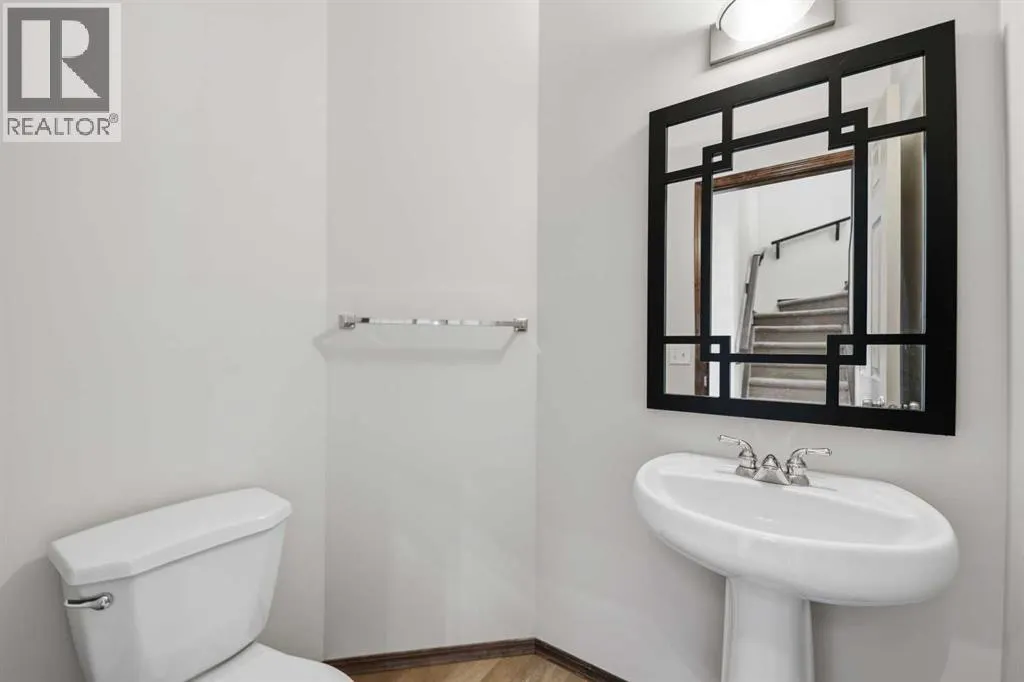
| 2pc Bathroom | 4.50 Ft x 5.58 Ft | Main level | ||
| 3pc Bathroom | 9.92 Ft x 5.42 Ft | Basement | ||
| 4pc Bathroom | 10.58 Ft x 5.00 Ft | Upper Level | ||
| Bedroom | 10.67 Ft x 10.25 Ft | Upper Level | ||
| Dining room | 14.50 Ft x 9.92 Ft | Main level | ||
| Family room | 16.58 Ft x 14.50 Ft | Basement | ||
| Foyer | 11.58 Ft x 5.83 Ft | Main level | ||
| Furnace | 9.92 Ft x 6.17 Ft | Basement | ||
| Kitchen | 9.33 Ft x 11.58 Ft | Main level | ||
| Laundry room | 5.50 Ft x 6.67 Ft | Main level | ||
| Living room | 15.67 Ft x 17.33 Ft | Main level | ||
| Office | 10.08 Ft x 11.75 Ft | Main level | ||
| Primary Bedroom | 14.00 Ft x 13.67 Ft | Upper Level |
Amenities
- Views
- New Construction
- Adult 55+
- Lease To Own
- No Strata Fees
- Furnished
- Primary On Main
- Air Conditioning
- Seller Finance
- Green
- Fixer Upper
- Horse
- Golf
- Fireplace
- Deck
- Garage
- Basement
- Pool

Property vs Single Family Average in T2Z 4Z7
Price
Year Built
In The Neighbourhood
Calgary
$ 509,900
- Type
- Single Family
- Size
- 1,337 SqFt
- Rooms
- 3 Beds + 2.5 Baths
Century 21 All Stars Realty Ltd.
Calgary
$ 529,900
- Type
- Single Family
- Size
- 1,124 SqFt
- Rooms
- 4 Beds + 2.5 Baths
Diamond Realty & Associates Ltd
Calgary
$ 610,000
- Type
- Single Family
- Size
- 1,572 SqFt
- Rooms
- 4 Beds + 3.5 Baths
MaxWell Capital Realty
Open House
Calgary
$ 665,000
- Type
- Single Family
- Size
- 1,838 SqFt
- Rooms
- 5 Beds + 3.5 Baths
RE/MAX Realty Professionals
Calgary
$ 619,900
- Type
- Single Family
- Size
- 2,080 SqFt
- Rooms
- 3 Beds + 2.5 Baths
RE/MAX Landan Real Estate
Calgary
$ 595,000
- Type
- Single Family
- Size
- 1,751 SqFt
- Rooms
- 3 Beds + 3 Baths
TREC The Real Estate Company
Open House
Calgary
$ 475,000
- Type
- Single Family
- Size
- 1,013 SqFt
- Rooms
- 2 Beds + 1 Baths
MaxWell Canyon Creek
 Toronto Real Estate Board (TRREB); All information deemed reliable but not guaranteed. All properties are subject to prior sale, change or withdrawal. Neither listing broker(s) or information provider(s) shall be responsible for any typographical errors, misinformation, misprints and shall be held totally harmless. Listing(s) information is provided for consumer's personal, non-commercial use and may not be used for any purpose other than to identify prospective properties consumers may be interested

 All information deemed reliable but not guaranteed. All properties are subject to prior sale, change or withdrawal. Neither listing broker(s) or information provider(s) shall be responsible for any typographical errors, misinformation, misprints and shall be held totally harmless. Listing(s) information is provided for consumer's personal, non-commercial use and may not be used for any purpose other than to identify prospective properties consumers may be interested in purchasing. The data relating