
Just Listed
Address
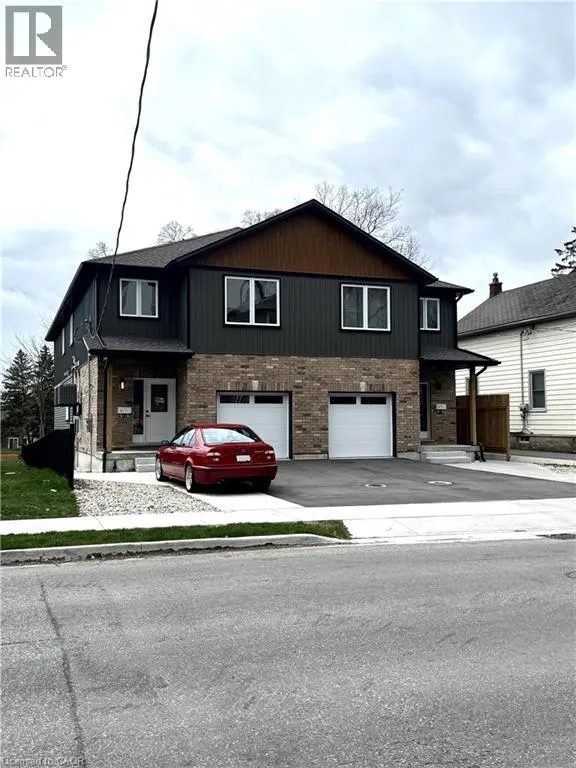
111 Walter Street Unit# B, Kitchener, ON
Price
$ 2,099
Property Attributes
- ID#40876283
- TypeSingle Family
- Listing Status Active
- MunicipalityKitchener
- CityKitchener
- AreaKitchener
- Neighbourhood415 - Uptown Waterloo/Westmount
- Postal CodeN2G 1S3
- StyleOther
- Price$ 2,099
- Bedrooms0+2
- Bathrooms1
- Half Bathrooms0
- Sqr Footage1200
Data Source:
Canadian Real Estate Association (CREA)
Property Description
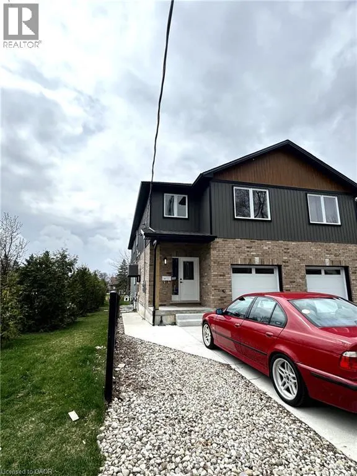
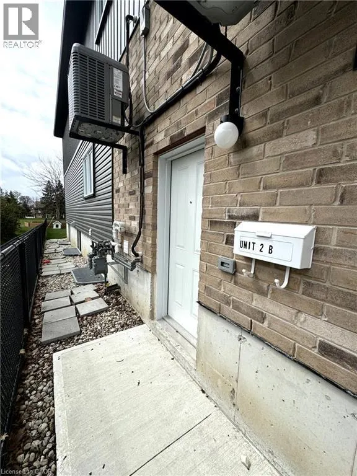
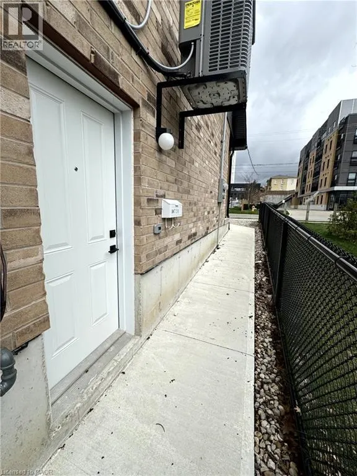
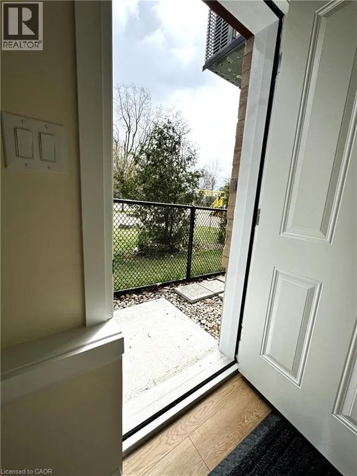
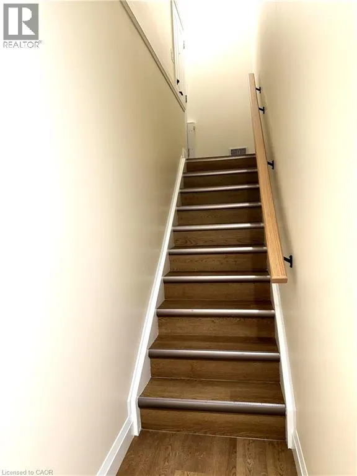
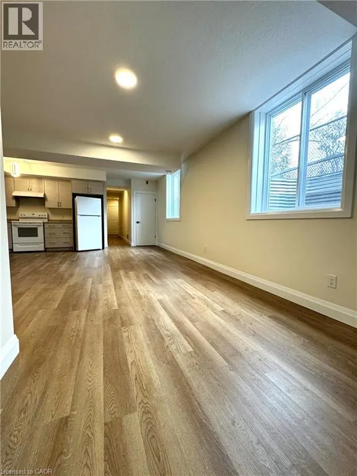
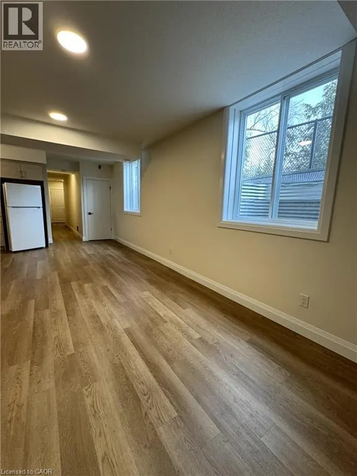
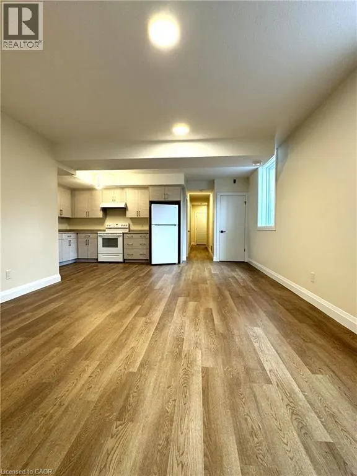
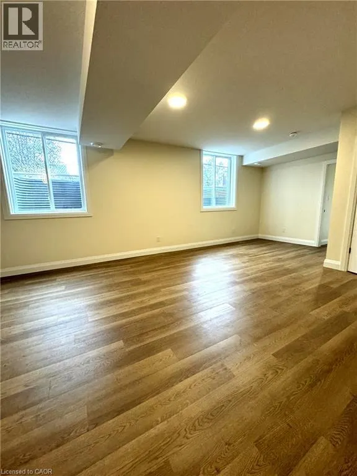
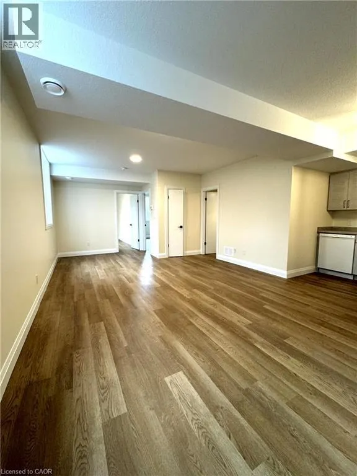
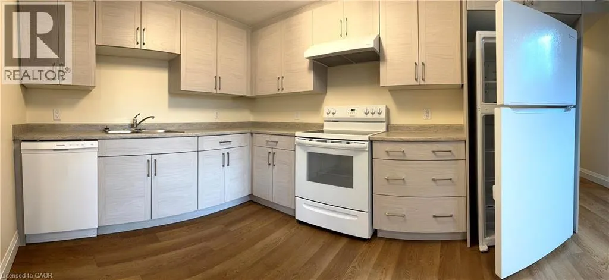
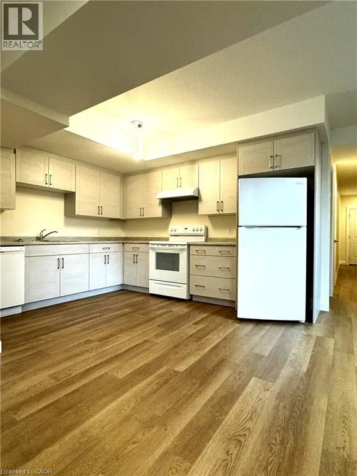
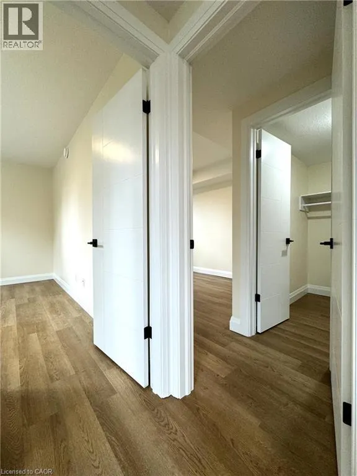
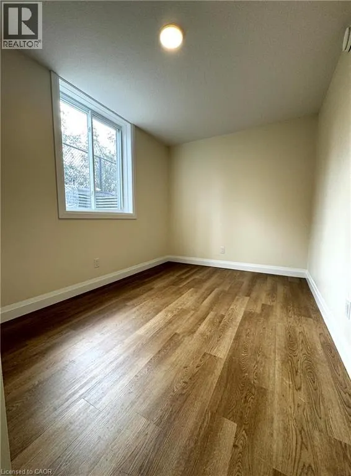
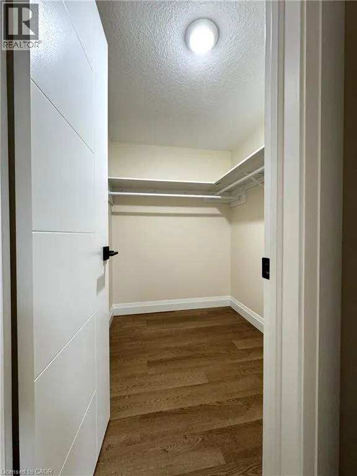
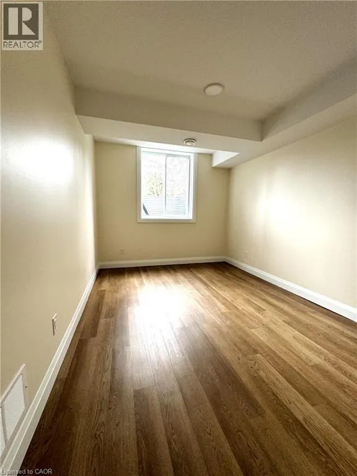
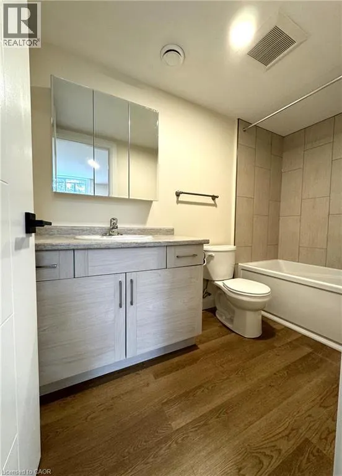
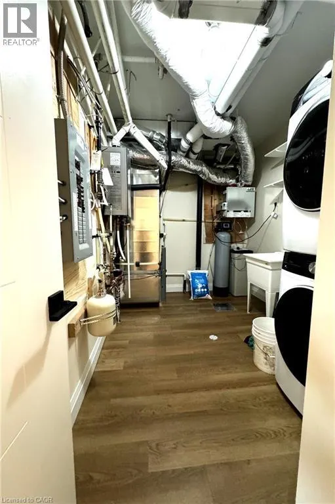
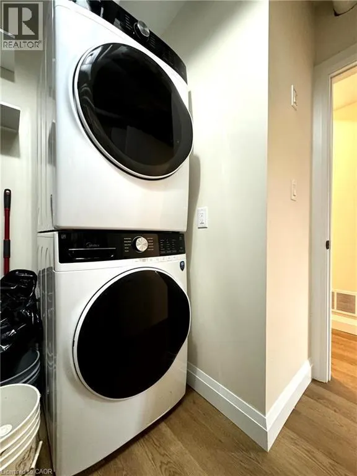
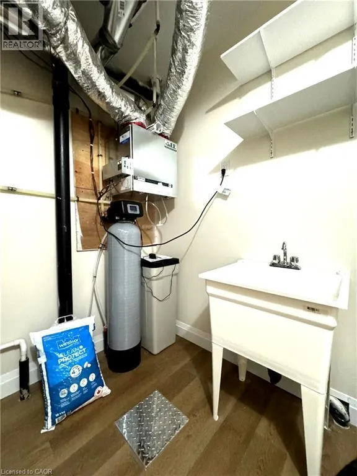
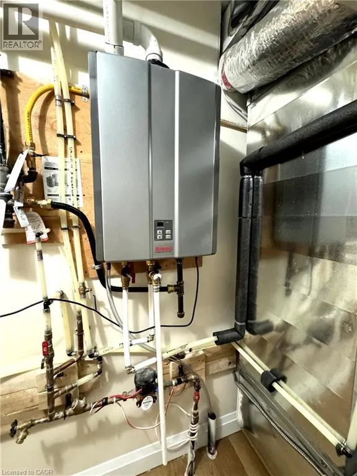
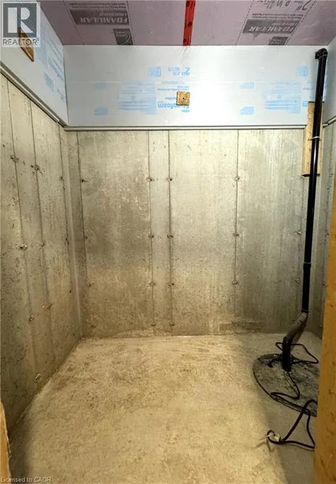
If size matters, this is the one - 1,200 sqft of living space in prime location! Midtown. Under 2 min walk to ION bus transit. Two bed lower unit. Carpet free, tons of space, master bedroom with walking closet. Big windows, private entrance. Full kitchen equipped with dishwasher, fridge, stove with exhaust fan. Spacious laundry room includes washer and dryer. Water softener, A/C, air exchange system. Cold room, open space kitchen-dining-living area. No side-walk or driveway maintenance for tenant! All utilities are metered separately. Numerous amenities at your fingertips. One parking spot available at extra cost. Available January 1st. (id:7434)
General Features
| Property Type | Single Family |
|---|---|
| Lease | 2099.00 |
| Zoning Description | R5 |
| Amenities | Hospital, Park, Public Transit |
| Building Appliances | Central Vacuum, Dishwasher, Water meter, Water softener, Garage door opener |
| Building Architectural Style | Other |
| Building Cooling Type | Central air conditioning |
| Parking Space Total | 1 |
| Building Type | House |
| Ownership Type | Freehold |
| Building.StoriesTotal | 2 |
Interior Features
| Building Fireplace Present | False |
|---|---|
| Building Heating Type | Forced air |
| Basement Development | Partially finished |
| Basement Type | Full (Partially finished) |
| Construction Style Attachment | Semi-detached |
| Living Area Range | 1200 |
| Bedrooms | 0+2 |
Exterior Features
| Land Amenities | Hospital, Park, Public Transit |
|---|---|
| Sewer | Municipal sewage system |
| Exterior Finish | Brick Veneer |
Room Details
| Room | Dimensions | Level | Flooring | Details |
|---|---|---|---|---|
| 4pc Bathroom | Measurements not available | Basement | ||
| Bedroom | 12'0'' x 9'0'' | Basement | ||
| Cold room | 5'0'' x 8'0'' | Basement | ||
| Kitchen/Dining room | 14'0'' x 10'0'' | Basement | ||
| Living room | 14'0'' x 10'0'' | Basement | ||
| Other | 3'0'' x 19'0'' | Basement | ||
| Primary Bedroom | 14'0'' x 10'0'' | Basement | ||
| Storage | 3'0'' x 10'0'' | Basement |
Amenities
- Views
- New Construction
- Adult 55+
- Lease To Own
- No Strata Fees
- Furnished
- Primary On Main
- Air Conditioning
- Seller Finance
- Green
- Fixer Upper
- Horse
- Golf
- Fireplace
- Deck
- Garage
- Basement
- Pool

Property vs Single Family Average in N2G 1S3
Price
In The Neighbourhood
Open House
Kitchener
$ 449,000
- Type
- Single Family
- Size
- 1,141 SqFt
- Rooms
- 2 Beds + 2 Baths
Re/Max Twin City Realty Inc.
Open House
Kitchener
$ 689,900
- Type
- Single Family
- Size
- 1,097 SqFt
- Rooms
- 3 Beds + 2 Baths
Realty World Legacy
Open House
Kitchener
$ 1,700,000
- Type
- Single Family
- Size
- 5,490 SqFt
- Rooms
- 7 Beds + 3 Baths
RE/MAX SOLID GOLD REALTY (II) LTD.
Waterloo
$ 999,999
- Type
- Single Family
- Size
- 1,860 SqFt
- Rooms
- 4 Beds + 2.5 Baths
Royal LePage Wolle Realty
Open House
Waterloo
$ 725,000
- Type
- Single Family
- Size
- 2,029 SqFt
- Rooms
- 4 Beds + 2 Baths
Re/Max Twin City Realty Inc.
Open House
Kitchener
$ 1,215,000
- Type
- Single Family
- Size
- 2,876 SqFt
- Rooms
- 3 Beds + 2.5 Baths
Royal LePage Wolle Realty
Kitchener
$ 2,950
- Type
- Single Family
- Size
- 1,756 SqFt
- Rooms
- 3 Beds + 2 Baths
RE/MAX TWIN CITY REALTY INC.
Kitchener
$ 3,750,000
- Type
- Single Family
- Size
- 6,002 SqFt
- Rooms
- 5 Beds + 4.5 Baths
RE/MAX TWIN CITY REALTY INC.
Waterloo
$ 685,000
- Type
- Single Family
- Size
- 1,306 SqFt
- Rooms
- 3 Beds + 2 Baths
RE/MAX SOLID GOLD REALTY (II) LTD.
 Toronto Real Estate Board (TRREB); All information deemed reliable but not guaranteed. All properties are subject to prior sale, change or withdrawal. Neither listing broker(s) or information provider(s) shall be responsible for any typographical errors, misinformation, misprints and shall be held totally harmless. Listing(s) information is provided for consumer's personal, non-commercial use and may not be used for any purpose other than to identify prospective properties consumers may be interested

 All information deemed reliable but not guaranteed. All properties are subject to prior sale, change or withdrawal. Neither listing broker(s) or information provider(s) shall be responsible for any typographical errors, misinformation, misprints and shall be held totally harmless. Listing(s) information is provided for consumer's personal, non-commercial use and may not be used for any purpose other than to identify prospective properties consumers may be interested in purchasing. The data relating